


BEDS4
BATHS2 full
SQUARE FEET3,020
MLS#10822028
STATUSActive
PROPERTY TYPEResidential - Single Family
SUBDIVISIONWyndham Woods
Property Description
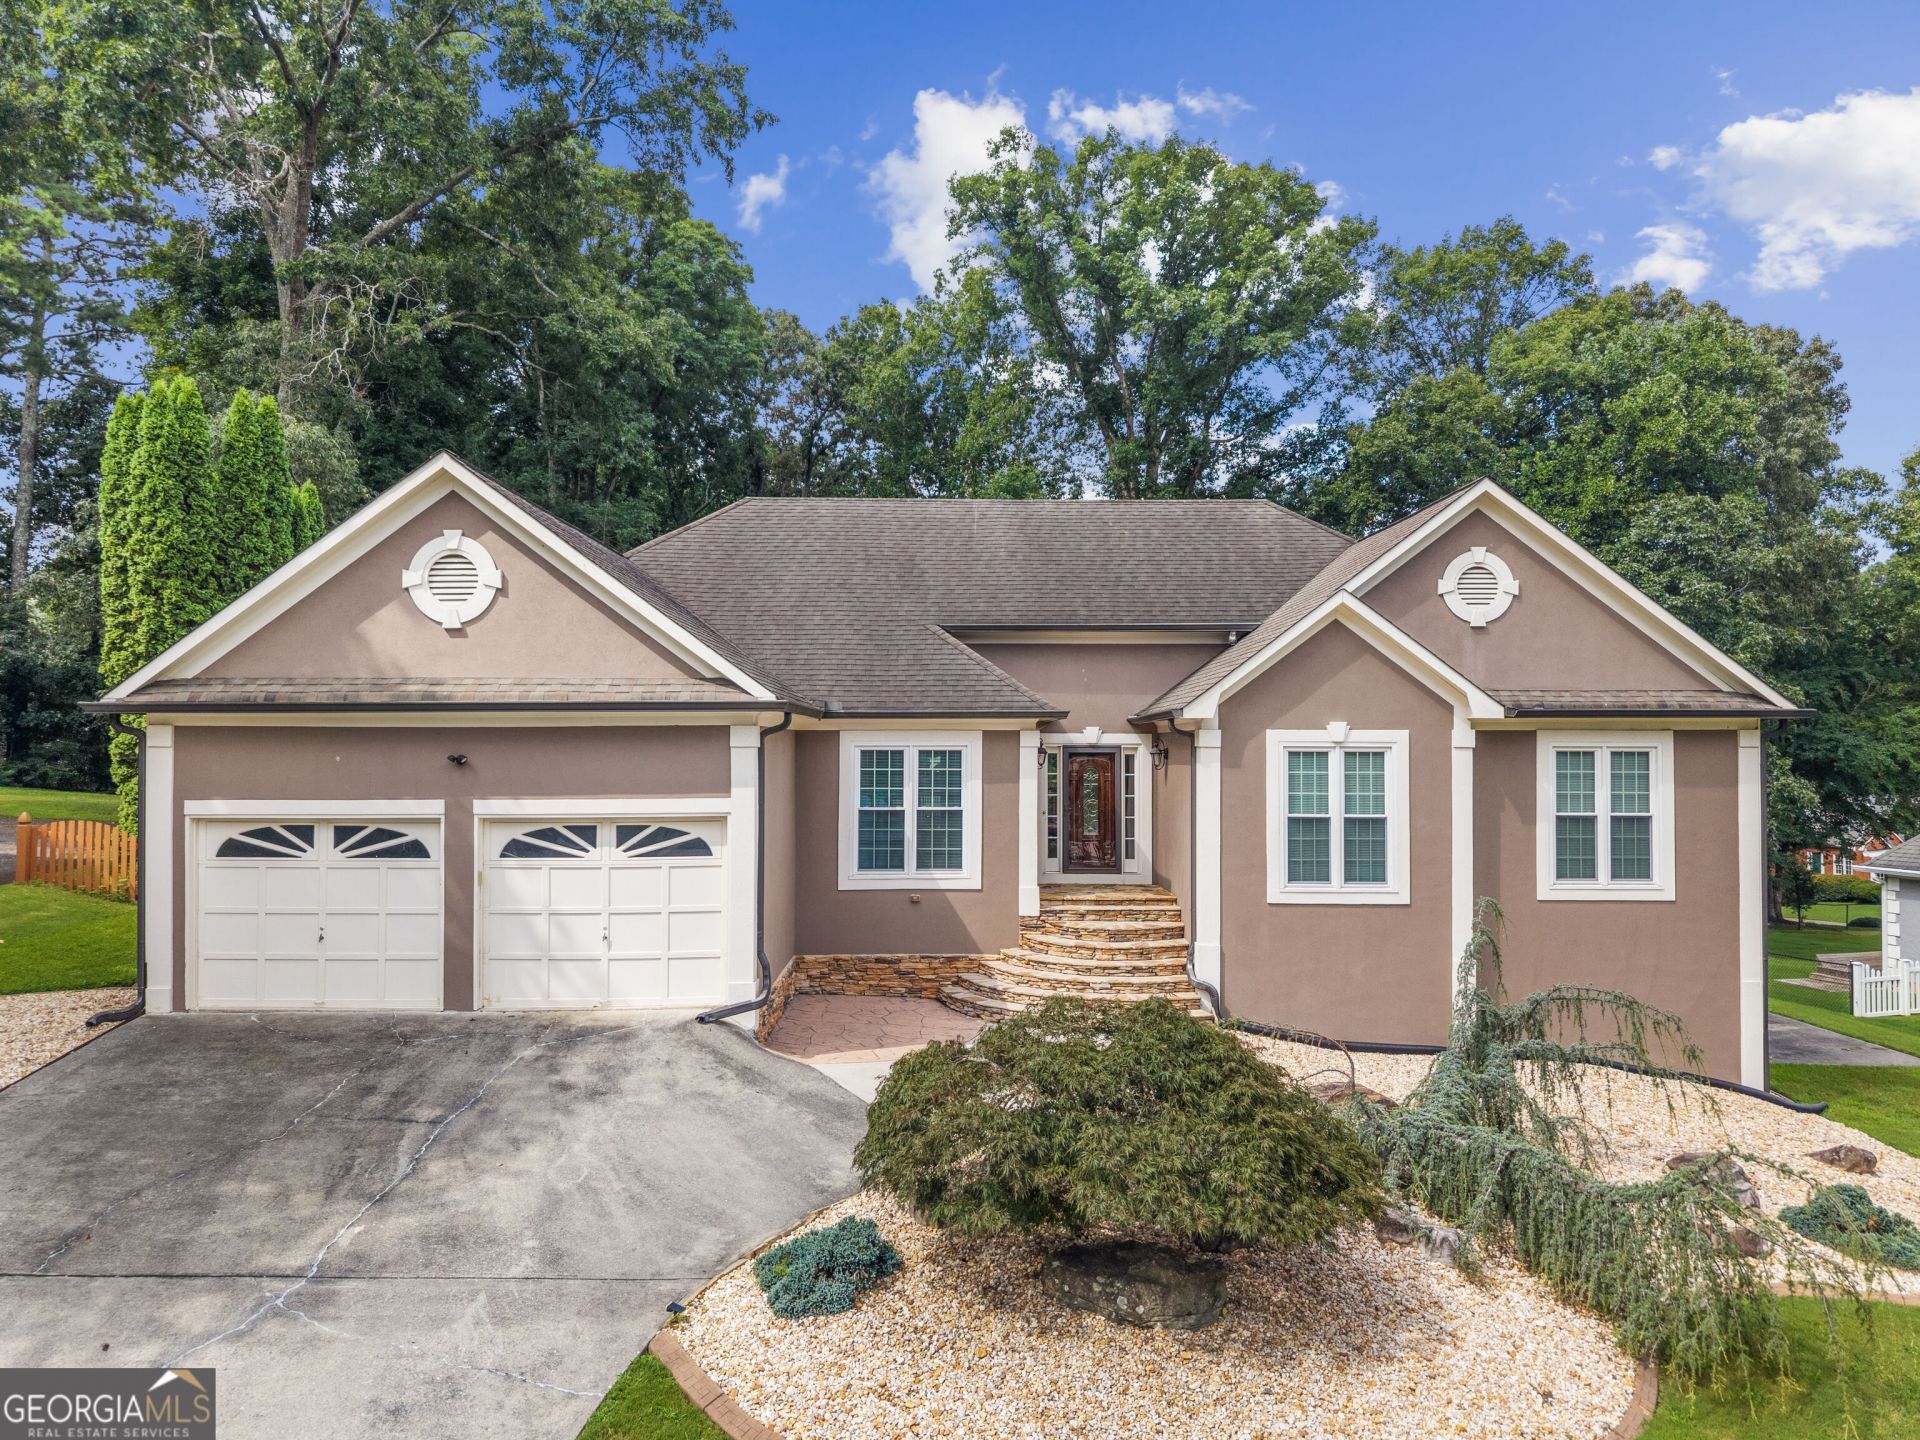
Beautifully Maintained Ranch in Prime West Cobb! Step inside to a bright, elegant entry sitting area. The beautifully updated kitchen is the heart of the home and showcases custom cherry soft-close cabinetry, granite countertops, stainless steel appliances and a sunny breakfast area. Just off the kitchen, the cozy keeping room with a warm fireplace offers the perfect space to gather. The main level offers 4 spacious bedrooms, including a primary suite on the main floor. The primary bedroom features a tray ceiling, abundant natural light from large windows, neutral tones creating a peaceful and comfortable atmosphere ideal for unwinding at the end of the day. The full basement offers endless possibilities with multiple finished rooms-a workshop, office space, exercise room. Leaving additional storage space in the unfinished area of the basement. Step outside to a large deck overlooking a leveled fenced in backyard, perfect for grilling and entertaining. Located in the desirable Wyndham Woods community, this home offers convenience, charm, and move-in-ready appeal all in one package. Don't miss the opportunity to make this exceptional property your next home!
Property Features
Property Type: Residential - Single Family
Basement: Yes
Basement: Finished
Cooling: Ceiling Fan(s), Electric
Fireplaces: 1
Heating: Central, Natural Gas
Home Style: Ranch
Lot Size: 0.47 Acres
Roof Type: Composition
Stories: 1.0
Taxes: $5,301
Year Built: 1990
Feature Descriptions
Additional Rooms: Bonus Room, Exercise Room, Other
Amenities: Playground, Pool, Tennis Court(s)
Appliances: Dishwasher, Disposal, Gas Water Heater, Microwave, Range, Refrigerator, Stainless Steel Appliance(s)
Days on Site: 83
Exterior: Stucco
Flooring: Carpet, Laminate, Tile
Interior: Double Vanity, High Ceilings, Master On Main Level, Separate Shower, Soaking Tub, Walk-In Closet(s)
Parking Notes: Garage, Garage Door Opener
Sewer: Septic Tank
Swimming Pool: Yes
Topography: Level
Utilities: Cable Available, Electricity Available, High Speed Internet, Natural Gas Available, Sewer Available, Water Available
Water: Public
Local Schools
High School: Harrison
Middle School: Lost Mountain
Elementary School: Vaughan
Listed By / Shown By
Listed By
Agency Name: Atlanta Communities
Agency Phone: 770-240-2004
Shown By
Agency Title: Josey Young & Brady Realty, LLC
Agency Phone: 770-683-1800

Estimate Your Payment
Estimated Payment
$ 1,700.37 per month $1,112.78 Principal & Interest $441.75 Property Tax $145.83 Homeowner's Insurance
6023 Wyndham Woods Drive | MLS# 10822028
This single family home located at 6023 Wyndham Woods Drive, Powder Springs, GA 30127 is currently listed for sale with an asking price of $500,000. This property was built in 1990 and has 4 bedrooms and 2 full baths with 3020 sq. ft. Wyndham Woods Drive is located in the Wyndham Woods subdivision. Search Wyndham Woods real estate on www.jybrealty.com today.