


BEDS5
BATHS4 full
SQUARE FEET3,104
MLS#10812900
STATUSNew
PROPERTY TYPERental - Single Family
SUBDIVISIONWilksmoor Woods
Property Description
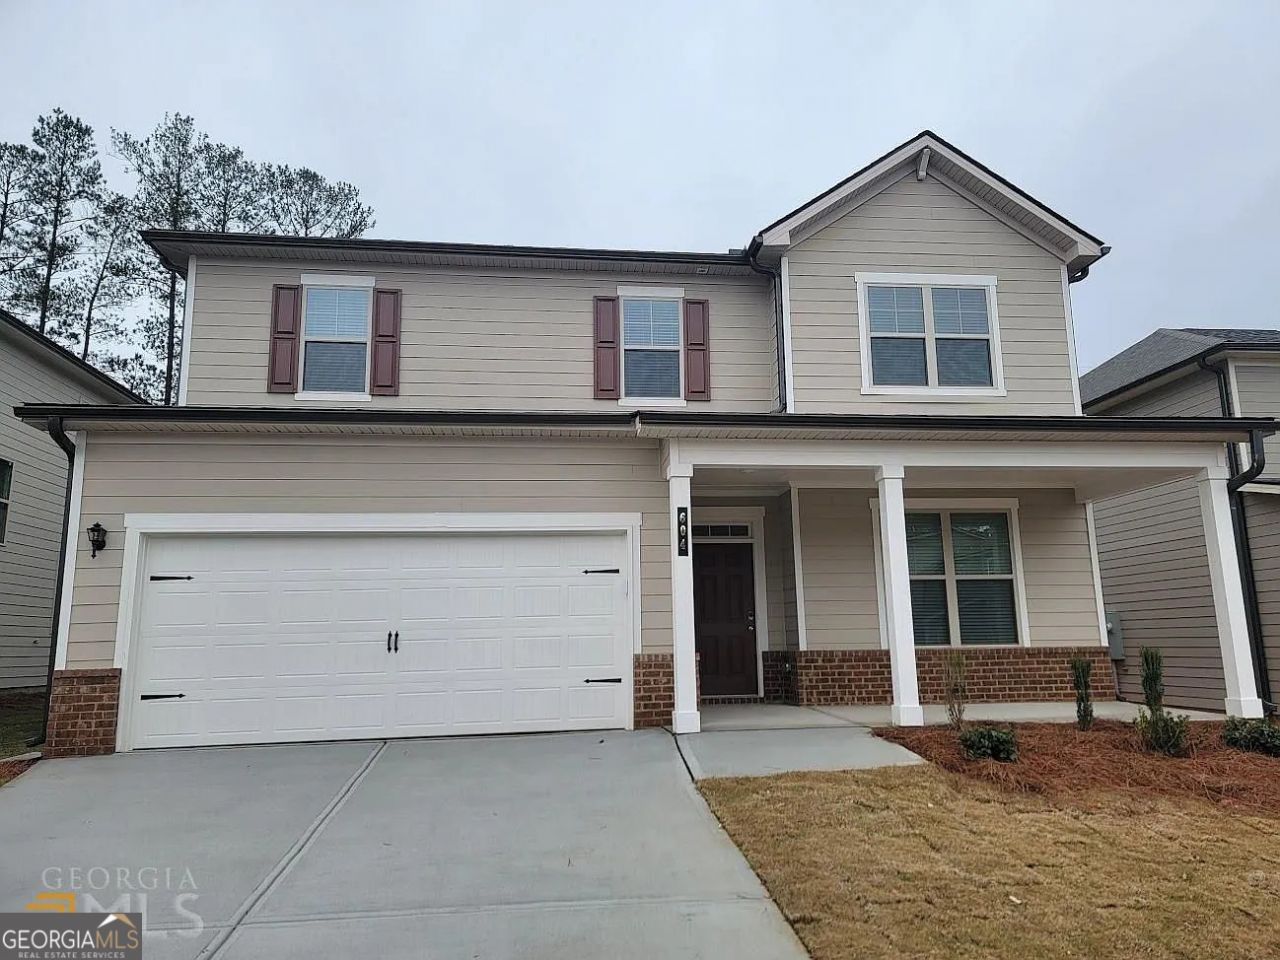
BEAUTIFUL LIKE-NEW HOME FOR LEASE IN WILKSMOOR WOODS! This stunning 5-BEDROOM, 4-BATHROOM home offers a spacious and functional OPEN FLOOR PLAN with a MAIN-LEVEL BEDROOM AND FULL BATH, perfect for guests, in-laws, or a home office. The gourmet kitchen features a LARGE CENTER ISLAND, abundant cabinet space, DOUBLE WALL OVENS, GAS COOKTOP, built-in microwave, refrigerator, dishwasher, and an OVERSIZED WALK-IN PANTRY. The family room with a cozy GAS FIREPLACE opens seamlessly to the kitchen, making it ideal for everyday living and entertaining. Upstairs features a spacious MEDIA/BONUS ROOM, three secondary bedrooms, and a luxurious OWNER'S SUITE with DUAL VANITIES, a soaking tub, a separate oversized shower, and a HUGE WALK-IN CLOSET. Additional features include LUXURY LVP FLOORING, window blinds, COVERED FRONT PORCH, COVERED REAR PATIO, upstairs laundry room, and a 2-CAR GARAGE with automatic opener. Enjoy RESORT-STYLE COMMUNITY AMENITIES including a JR. OLYMPIC SWIMMING POOL, clubhouse, playground, walking trails, and dog park. Conveniently located just minutes from shopping, dining, THE FRED AMPHITHEATER, LAKES PEACHTREE & KEDRON, and PEACHTREE CITY'S FAMOUS GOLF CART PATHS. Zoned for HIGHLY RATED FAYETTE COUNTY SCHOOLS.
Property Features
Property Type: Rental - Single Family
Basement: None
Cooling: Electric, Ceiling Fan(s), Central Air, Zoned
Fireplaces: 1
Garage: 2 car attached
Heating: Natural Gas, Central, Zoned
Home Style: Traditional
Lot Size: 0.20 Acres
Roof Type: Composition
Stories: 2.0
Taxes: $0
Year Built: 2022
Feature Descriptions
Additional Rooms: Foyer, Laundry, Bonus Room, Family Room, Media Room
Amenities: Clubhouse, Park, Playground, Pool, Street Lights
Appliances: Gas Water Heater, Cooktop, Dishwasher, Double Oven, Disposal, Ice Maker, Microwave, Refrigerator, Stainless Steel Appliance(s)
Days on Site: 3
Dining Room: Dining Rm/Living Rm Combo
Exterior: Concrete, Brick
Fireplace Type: Gas Log
Flooring: Hardwood, Tile, Carpet, Laminate
Foundation: Slab
Interior: High Ceilings, Double Vanity, Soaking Tub, Separate Shower, Tile Bath, Walk-In Closet(s)
Kitchen: Kitchen Island, Solid Surface Counters, Walk-in Pantry
Parking Notes: Garage, Attached, Garage Door Opener
Sewer: Public Sewer
Topography: Open Lot
Utilities: Underground Utilities, High Speed Internet
Water: Public
Window Features: Double Pane Windows
Local Schools
High School: Sandy Creek
Middle School: Flat Rock
Elementary School: Kedron
Listed By / Shown By
Listed By
Agency Name: Maximum One Realtor Partners
Agency Phone: 678-782-5050
Shown By
Agency Title: Josey Young & Brady Realty, LLC
Agency Phone: 770-683-1800

604 Cunninghame Court | MLS# 10812900
This property located at 604 Cunninghame Court, Peachtree City, GA 30269 is currently listed for rent with an asking price of $3,300 / Monthly. Search Peachtree City real estate on www.jybrealty.com today.