


BEDS4
BATHS3 full 1 partial
SQUARE FEET2,860
MLS#10834671
STATUSUnder Contract
PROPERTY TYPEResidential - Single Family
SUBDIVISIONSouthern Hills
Property Description
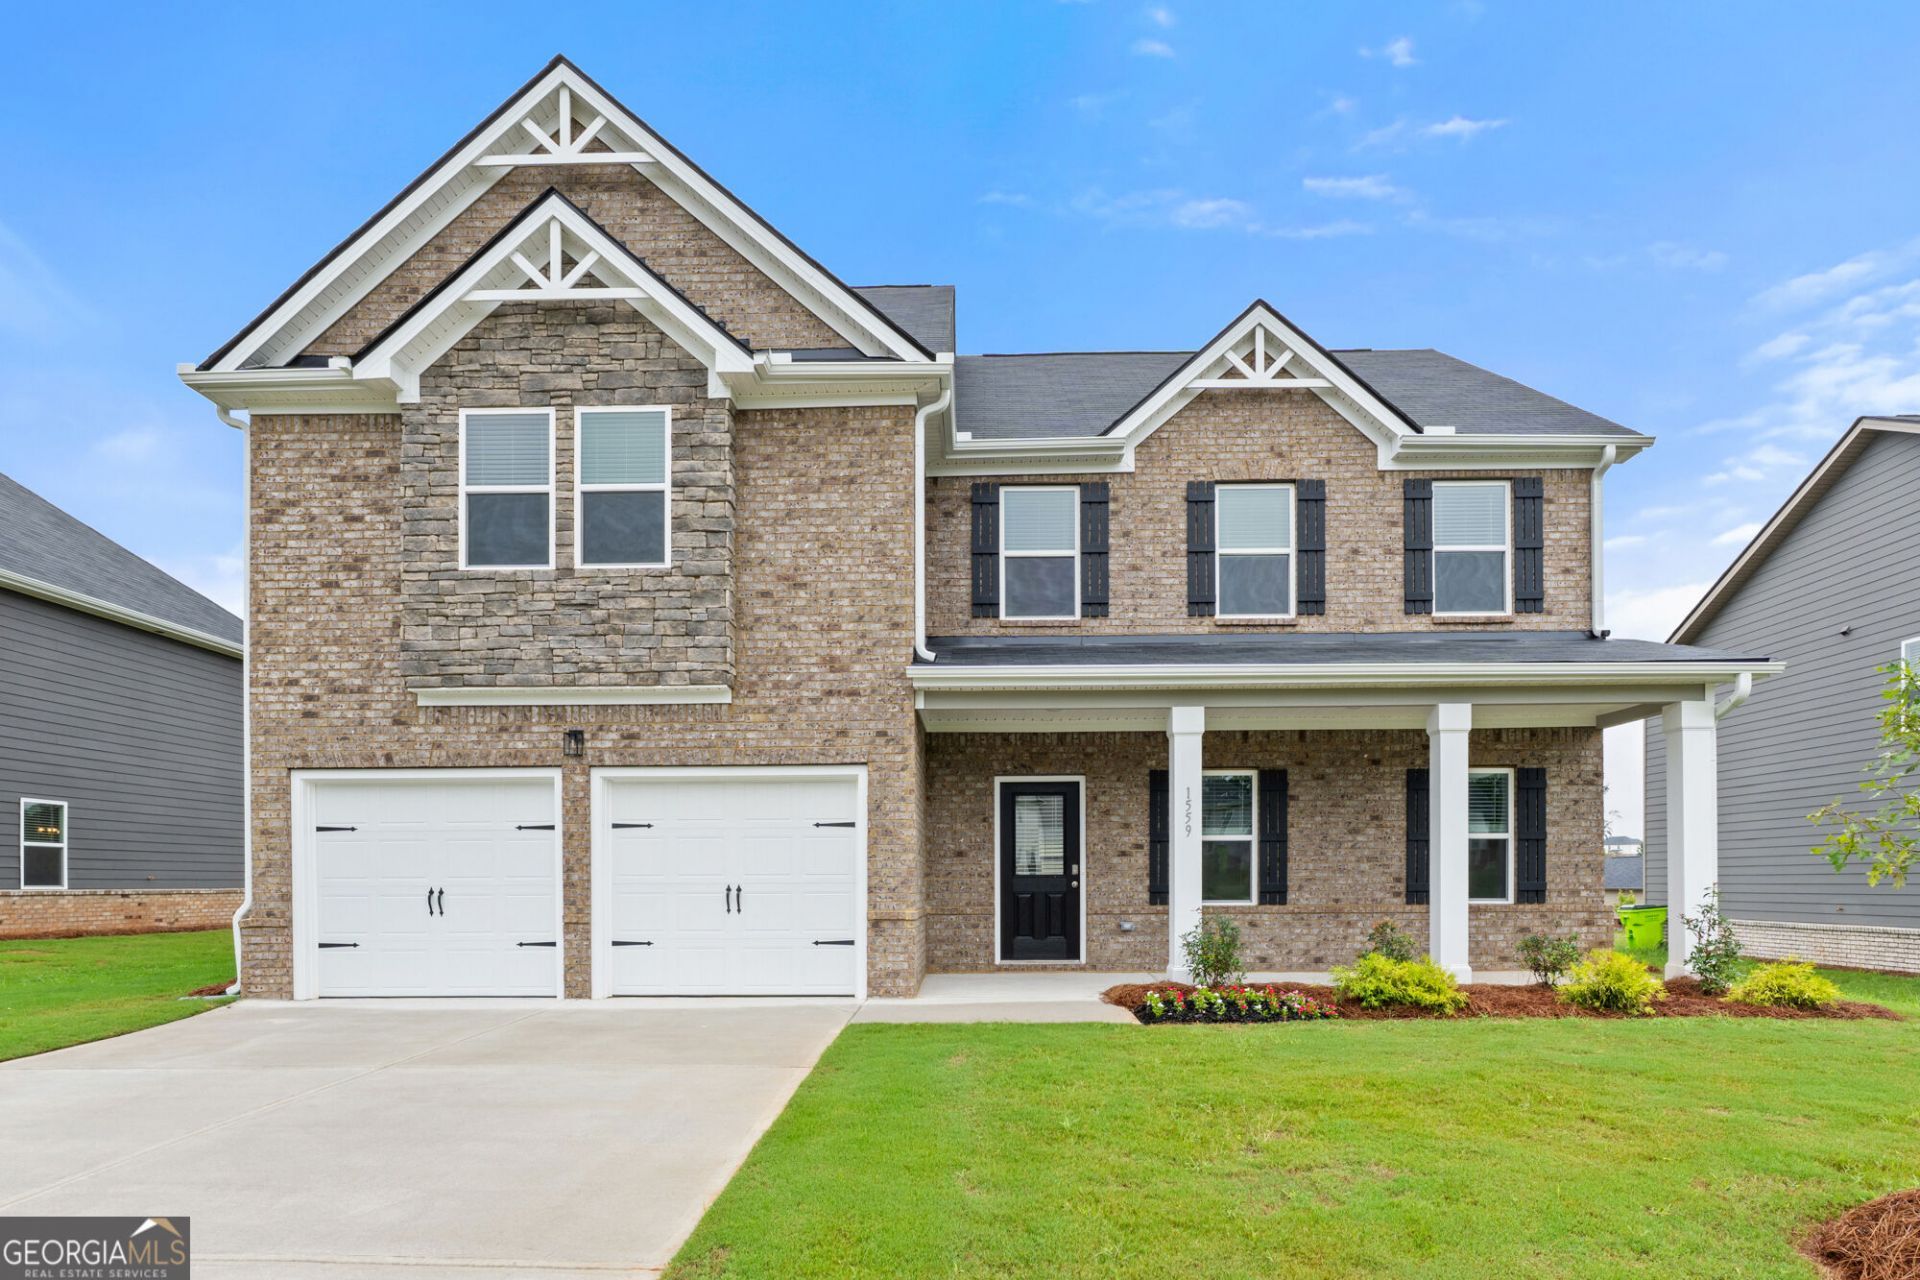
Move-in Ready! The Mira II features not one, but TWO primary suites - one upstairs and one downstairs. The kitchen includes a large prep island with seating, a walk-in pantry, and dining area. The downstairs primary suite features a full bath and spacious walk-in closet with convenient washer & dryer hookups. Upstairs you'll find a loft area, bedroom #3 and #4 with a shared full bathroom, and the upstairs luxurious primary suite and bathroom. An additional laundry area is also located upstairs. Thoughtful upgrades come standard, including an electric fireplace, smart ceiling fans, a gourmet kitchen, LED mirrors, and full-house blinds. Located in the desirable Southern Hills swim community, you'll enjoy resort-style amenities just moments from home, along with quick access to I-75, Tanger Outlet, and a wide variety of dining and shopping options nearby. Be sure to ask onsite agent about current buyer incentives available with our preferred lender.
Property Features
Property Type: Residential - Single Family
Basement: None
Cooling: Ceiling Fan(s), Central Air, Electric, Zoned
Fireplaces: 1
Heating: Central, Electric, Zoned
Home Style: Other, Traditional
Lot Size: 0.35 Acres
Roof Type: Composition
Stories: 2.0
Taxes: $0
Year Built: 2026
Feature Descriptions
Additional Rooms: Family Room, Great Room, Laundry, Loft
Amenities: Playground, Pool, Sidewalks, Street Lights, Walk To Schools
Appliances: Cooktop, Dishwasher, Double Oven, Electric Water Heater, Microwave, Stainless Steel Appliance(s)
Days on Site: 1
Dining Room: Dining Rm/Living Rm Combo
Exterior: Brick, Concrete, Other
Fireplace Type: Factory Built, Living Room
Flooring: Carpet, Tile, Vinyl
Foundation: Slab
Interior: Double Vanity, High Ceilings, In-Law Floorplan, Master On Main Level, Separate Shower, Soaking Tub, Walk-In Closet(s)
Kitchen: Kitchen Island, Pantry, Solid Surface Counters, Walk-in Pantry
Parking Notes: Garage
Security: yes
Security Features: Carbon Monoxide Detector(s), Security System, Smoke Detector(s)
Sewer: Public Sewer
Swimming Pool: Yes
Topography: None
Utilities: Cable Available, Electricity Available, High Speed Internet, Phone Available
Water: Public
Window Features: Double Pane Windows, Window Treatments
Local Schools
High School: Luella
Middle School: Luella
Elementary School: Luella
Listed By / Shown By
Listed By
Agency Name: DFH Realty Georgia
Agency Phone: 404-647-0596
Shown By
Agency Title: Josey Young & Brady Realty, LLC
Agency Phone: 770-683-1800

Estimate Your Payment
Estimated Payment
$ 1,117.74 per month $988.23 Principal & Interest $0.00 Property Tax (data not provided by mls) $129.51 Homeowner's Insurance
605 Besamo Flower Way | MLS# 10834671
This single family home located at 605 Besamo Flower Way, McDonough, GA 30253 is currently listed for sale with an asking price of $444,035. This property was built in 2026 and has 4 bedrooms and 3 full and 1 partial baths with 2860 sq. ft. Besamo Flower Way is located in the Southern Hills subdivision. Search Southern Hills real estate on www.jybrealty.com today.