


BEDS3
BATHS2 full 1 partial
SQUARE FEET1,875
MLS#10889801
STATUSNew
PROPERTY TYPEResidential - Townhouse
SUBDIVISIONShtloh Woods Sub Ph Two
Property Description
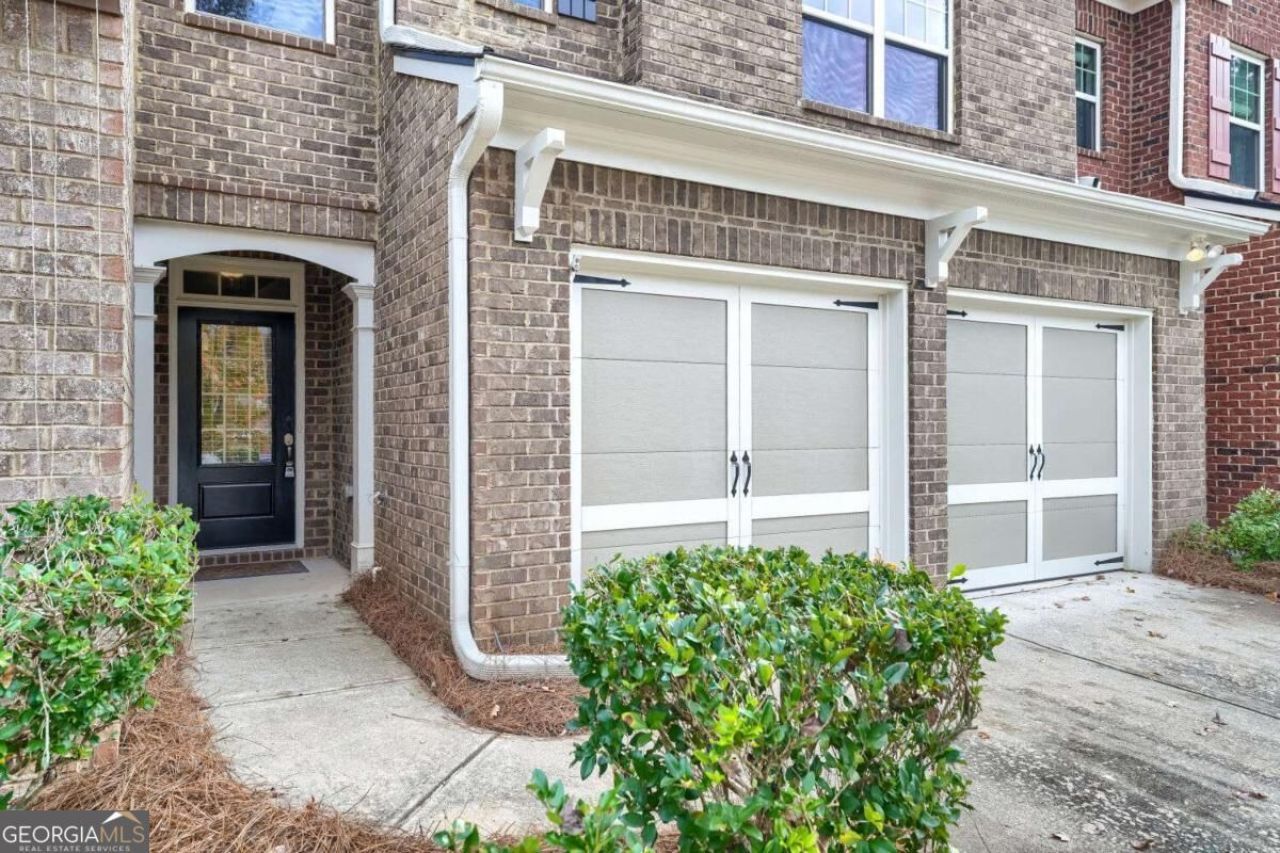
Welcome to this beautifully maintained 3-bedroom, 2.5-bath home in the desirable Shiloh Woods community! Featuring an open-concept floor plan, spacious great room with fireplace, and a well-appointed kitchen with stainless steel appliances, this home is perfect for everyday living and entertaining. Upstairs offers generously sized bedrooms, a versatile loft, and convenient laundry room. Enjoy the spacious backyard and patio, ideal for relaxing or outdoor gatherings. Community amenities include a swimming pool, tennis courts, and clubhouse. Conveniently located near shopping, dining, top-rated schools, and GA 400. Don't miss this wonderful opportunity!
Property Features
Property Type: Residential - Townhouse
Basement: None
Cooling: Central Air
Fireplaces: 1
Garage: 2 car attached
Heating: Forced Air, Natural Gas, Zoned
Home Style: Brick Front, Traditional
Lot Size: 0.06 Acres
Roof Type: Composition
Taxes: $479
Year Built: 2014
Feature Descriptions
Additional Rooms: Foyer, Laundry, Loft
Appliances: Dishwasher, Disposal, Electric Water Heater, Microwave
Days on Site: 5
Exterior: Concrete, Other
Fireplace Type: Factory Built, Family Room, Gas Log
Flooring: Hardwood
Interior: Double Vanity, High Ceilings, Split Bedroom Plan, Walk-In Closet(s)
Kitchen: Breakfast Bar, Pantry
Parking Notes: Garage, Attached, Garage Door Opener
Security: yes
Security Features: Open Access, Security System, Smoke Detector(s)
Sewer: Public Sewer
Utilities: Cable Available, Other, Underground Utilities
Water: Public
Window Features: Double Pane Windows
Local Schools
High School: Denmark
Middle School: Desana
Elementary School: Big Creek
Listed By / Shown By
Listed By
Agency Name: Keller Williams Realty Atlanta North
Agency Phone: 770-509-0700
Shown By
Agency Title: Josey Young & Brady Realty, LLC
Agency Phone: 770-683-1800

Estimate Your Payment
Estimated Payment
$ 1,122.33 per month $956.99 Principal & Interest $39.92 Property Tax $125.42 Homeowner's Insurance
6050 Shiloh Woods Drive | MLS# 10889801
This townhouse located at 6050 Shiloh Woods Drive, Cumming, GA 30040 is currently listed for sale with an asking price of $430,000. This property was built in 2014 and has 3 bedrooms and 2 full and 1 partial baths with 1875 sq. ft. Shiloh Woods Drive is located in the Shtloh Woods Sub Ph Two subdivision. Search Shtloh Woods Sub Ph Two real estate on www.jybrealty.com today.