


BEDS4
BATHS4 full 1 partial
SQUARE FEET2,705
MLS#10827222
STATUSActive
PROPERTY TYPEResidential - Single Family
SUBDIVISIONSweetgrass
Property Description
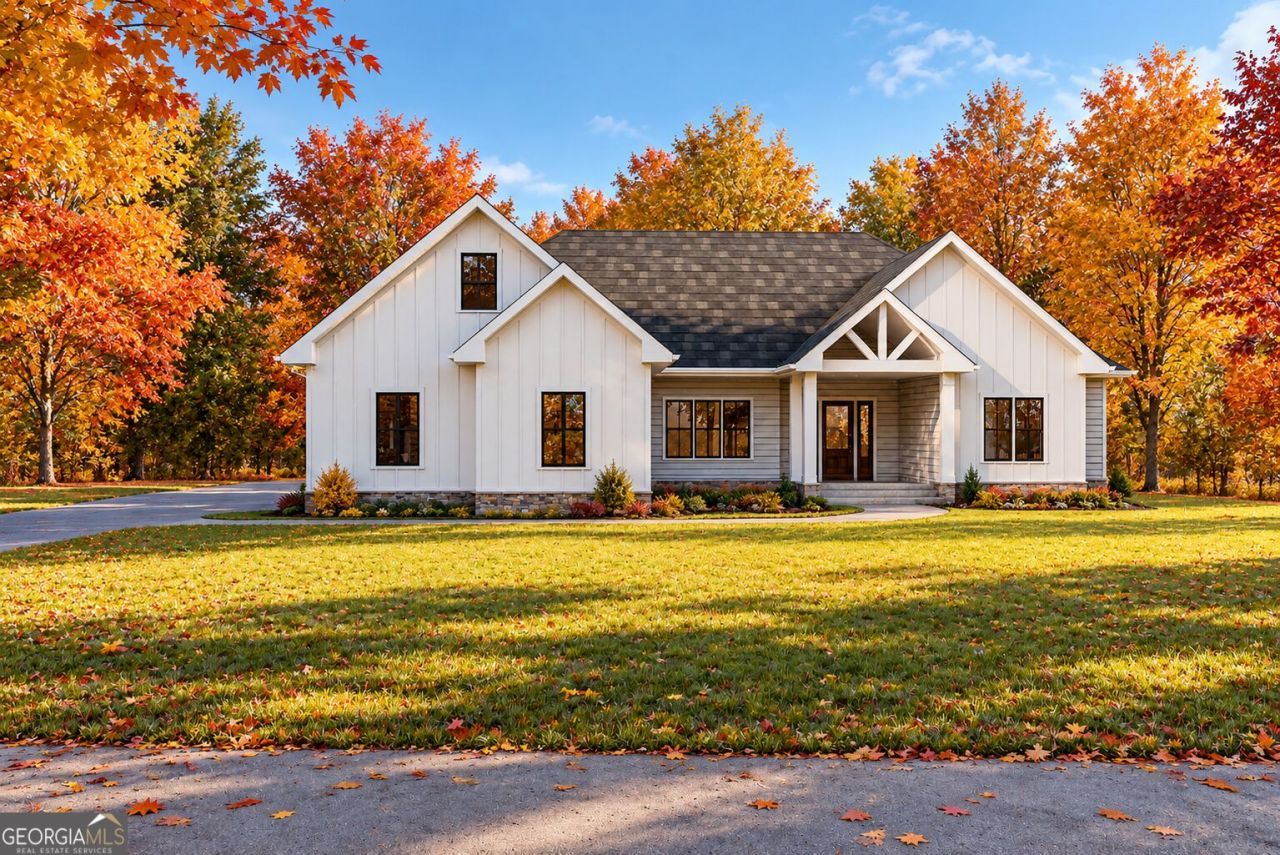
Discover exceptional craftsmanship and modern farmhouse elegance at 606 Sweetgrass Drive in the desirable Sweetgrass subdivision of Demorest, Georgia. This beautifully designed new-construction home offers approximately 2,705 heated square feet, 4 bedrooms, 4 full baths, 1 half bath, and a spacious upstairs bonus room with dedicated zoned heating and cooling for personalized year-round comfort. From the inviting front entrance featuring natural cedar posts and a flagstone landing to the thoughtfully designed interior, every detail reflects quality construction and premium finishes. Step inside to an open-concept floor plan showcasing impressive 10-foot ceilings on the main level, 8-foot interior doors, luxury vinyl tile flooring throughout, and an upgraded trim package featuring 1x4 door casings and 1x6 baseboards. The spacious great room features an electric fireplace with a decorative mantel and flows seamlessly into the dining area and beautifully appointed kitchen, creating an ideal space for entertaining and everyday living. The kitchen offers an oversized center island with a convenient breakfast bar for casual dining and additional seating, stainless steel appliances, beautiful quartz countertops, soft-close cabinetry, and a pantry. The private owner's suite provides a relaxing retreat with a spa-inspired bathroom featuring a freestanding soaking tub, tiled walk-in shower, dual vanities, and generous closet space. Convenient USB charging outlets on both sides of the primary bedroom add a thoughtful modern touch. A separate, private guest bedroom with its own full bathroom on the main level provides comfortable accommodations for visiting family and friends, offering added privacy and convenience. Additional bedrooms provide flexible living arrangements, while the spacious upstairs bonus room, complete with its own heating and cooling zone, is ideal for a home office, media room, recreation area, or guest retreat. Energy-conscious and technology-ready features include Low-E insulated windows, a programmable smart thermostat, low-sone bathroom exhaust fans, and prewiring for a Level 2 electric vehicle charger and Ring doorbell. Exterior highlights include gutters, a two-car garage, sod lawn, and a lawn irrigation system designed to simplify maintenance and help maintain beautiful landscaping. Conveniently located near downtown Demorest, Clarkesville, and Cornelia, with easy access to shopping, dining, outdoor recreation, and the scenic North Georgia mountains. Experience the perfect combination of modern convenience, quality craftsmanship, and comfortable North Georgia living at 606 Sweetgrass Drive-where thoughtful design, exceptional finishes, and flexible living spaces come together to create a place you'll love to call home!
Property Features
Property Type: Residential - Single Family
Basement: None
Cooling: Ceiling Fan(s), Central Air, Electric, Heat Pump
Fireplaces: 1
Heating: Central
Home Style: Craftsman
Lot Size: 0.66 Acres
Roof Type: Composition
Stories: 1.0
Taxes: $5,375
Year Built: 2026
Feature Descriptions
Additional Rooms: Bonus Room, Foyer, Laundry
Appliances: Dishwasher, Electric Water Heater, Microwave, Range, Stainless Steel Appliance(s)
Days on Site: 92
Dining Room: Dining Rm/Living Rm Combo
Exterior: Concrete, Stone
Exterior: Sprinkler System
Fireplace Type: Family Room
Flooring: Tile, Vinyl
Foundation: Slab
Interior: Double Vanity, High Ceilings, Master On Main Level, Separate Shower, Soaking Tub, Tile Bath, Tray Ceiling(s), Walk-In Closet(s)
Kitchen: Kitchen Island, Pantry, Solid Surface Counters
Parking Notes: Garage, Parking Pad, Garage Door Opener
Sewer: Public Sewer
Topography: None
Utilities: Electricity Available, Water Available
Vegetation: Grassed
Water: Public
Window Features: Double Pane Windows
Local Schools
High School: Habersham Central
Middle School: H A Wilbanks
Elementary School: Demorest
Listed By / Shown By
Listed By
Agency Name: Poss Realty
Agency Phone: 706-782-2121
Shown By
Agency Title: Josey Young & Brady Realty, LLC
Agency Phone: 770-683-1800

Estimate Your Payment
Estimated Payment
$ 1,931.83 per month $1,311.97 Principal & Interest $447.92 Property Tax $171.94 Homeowner's Insurance
606 Sweetgrass Drive | MLS# 10827222
This single family home located at 606 Sweetgrass Drive, Demorest, GA 30535 is currently listed for sale with an asking price of $589,500. This property was built in 2026 and has 4 bedrooms and 4 full and 1 partial baths with 2705 sq. ft. Sweetgrass Drive is located in the Sweetgrass subdivision. Search Sweetgrass real estate on www.jybrealty.com today.