


BEDS4
BATHS2 full
SQUARE FEET1,976
MLS#10886822
STATUSNew
PROPERTY TYPEResidential - Single Family
SUBDIVISIONMAGNOLIA WALK PH 3D
Property Description
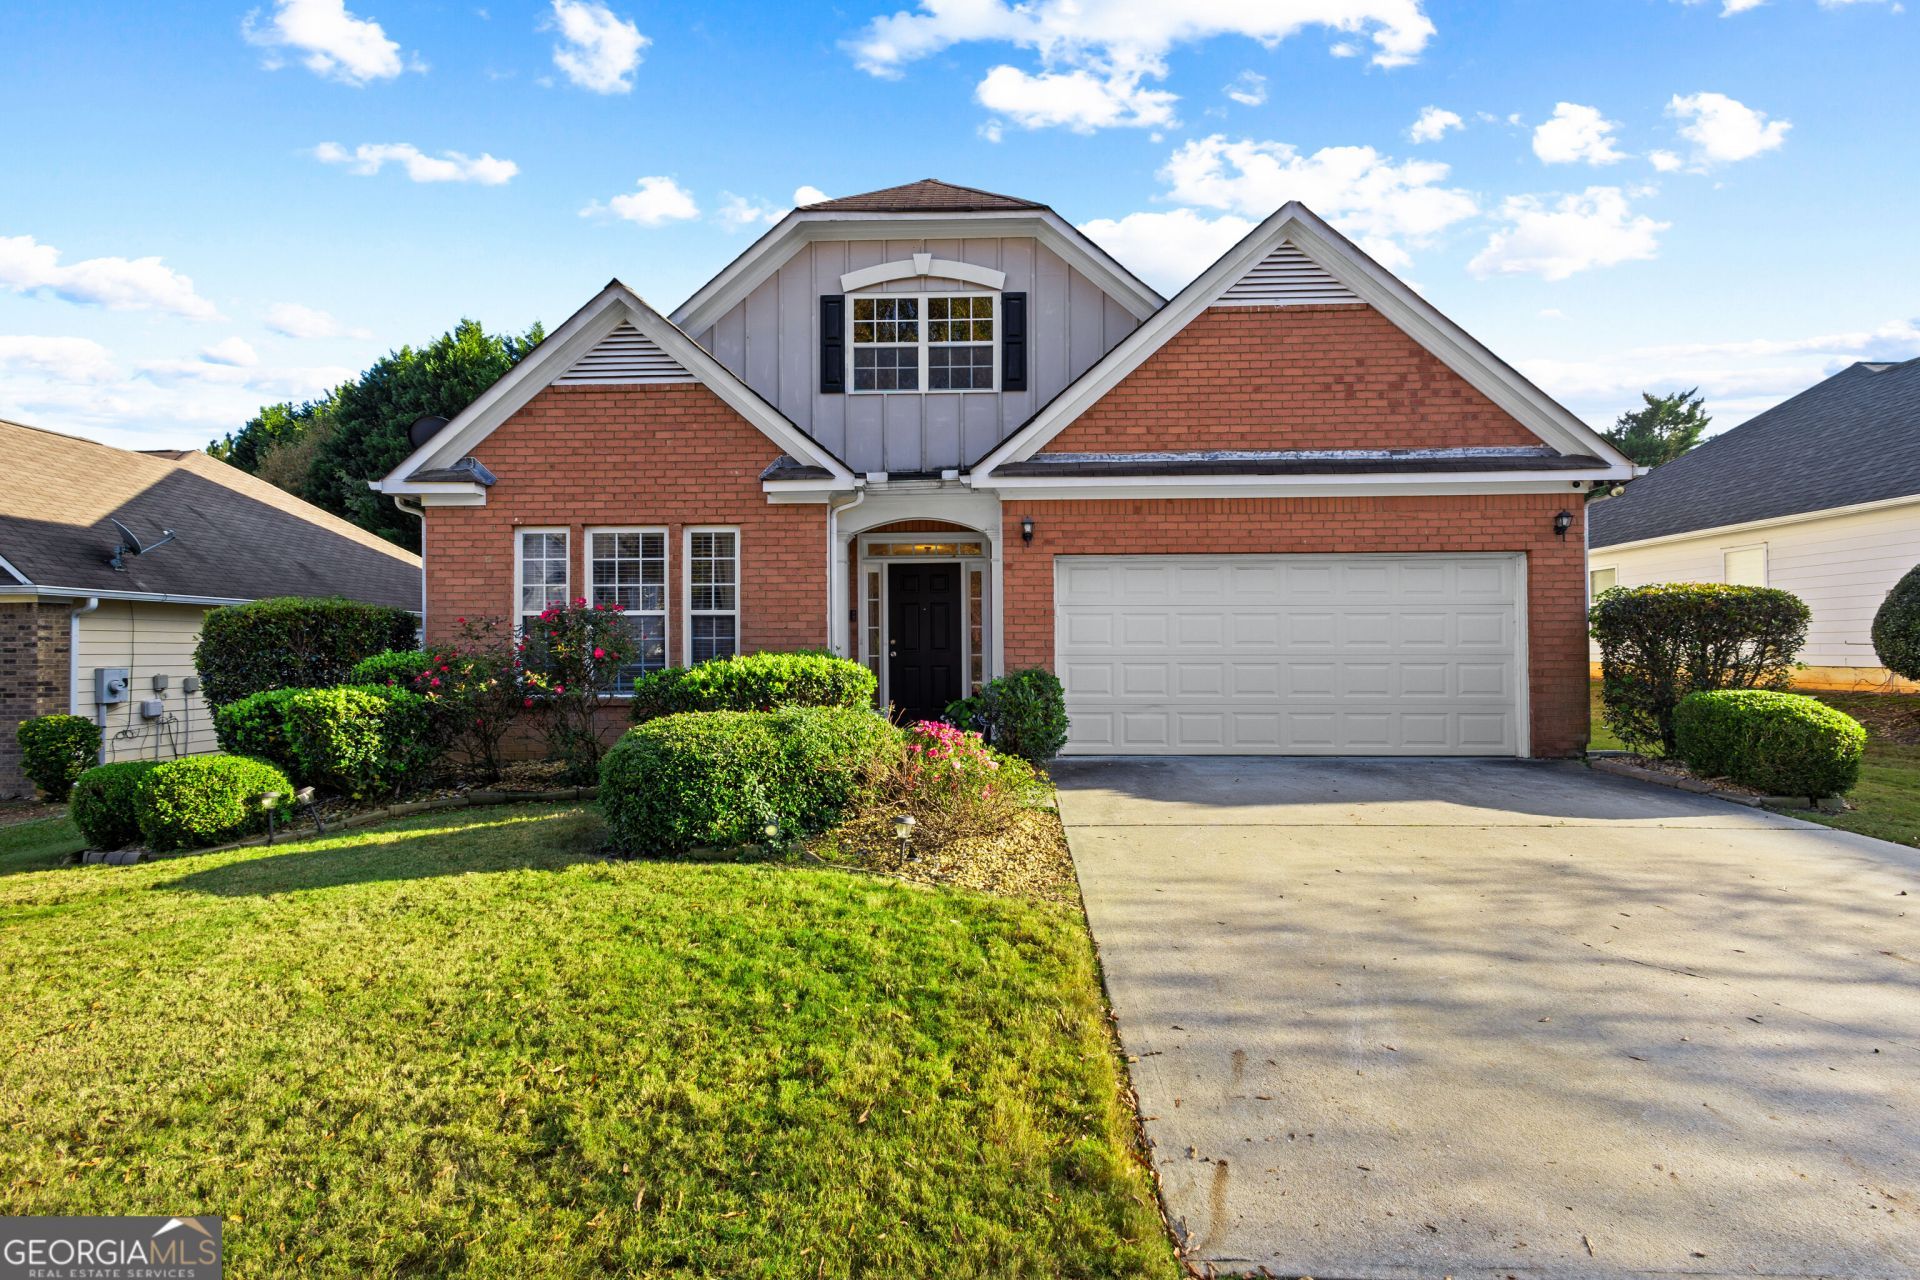
A 4 bedroom ranch home with a fenced yard in a quiet community? I just saw your home! Move-in ready with all the bells and whistles. You'll find 1,976 square feet with luxury vinyl plank flooring throughout, a separate dining room, and an updated eat-in kitchen with a gas stove, an island, and crisp white cabinets. The kitchen opens to the living room, where a cozy fireplace waits. Both bathrooms have porcelain floors and updated fixtures, and the hall bath has an enclosed shower. The primary bath has been fully renovated, with ceramic tile shower walls, a frameless glass door, and rain and handheld shower heads. Its oval soaking tub is framed in penny tile, which carries onto the floor. The laundry closet has been refreshed too. And don't forget the breathtaking sunroom and spacious flagstone patio, perfect for entertaining all of your guests. Yes, your home really does sound amazing. I can't wait to see you in it!
Property Features
Property Type: Residential - Single Family
Basement: None
Cooling: Central Air
Fenced: Yes
Fireplaces: 1
Garage: 2
Heating: Forced Air
Home Style: Ranch
Lot Size: 0.23 Acres
Stories: 1.0
Taxes: $0
Year Built: 2003
Feature Descriptions
Additional Rooms: Sun Room, Laundry, Family Room, Great Room
Amenities: Clubhouse, Playground
Appliances: Dishwasher, Microwave, Refrigerator
Days on Site: 11
Dining Room: Separate Room
Exterior: Brick
Fencing: Fenced
Fireplace Type: Factory Built
Flooring: Tile
Foundation: Slab
Interior: Double Vanity, Walk-In Closet(s)
Kitchen: Kitchen Island, Second Kitchen, Solid Surface Counters, Breakfast Area, Walk-in Pantry
Parking Notes: Garage
Security Features: Smoke Detector(s)
Sewer: Public Sewer
Topography: Level
Utilities: Cable Available, Electricity Available, Phone Available, Sewer Available, Water Available
Water: Public
Window Features: Double Pane Windows
Local Schools
High School: Banneker
Middle School: Mcnair
Elementary School: Bethune
Listed By / Shown By
Listed By
Agency Name: RE/MAX Pure
Agency Phone: 770-528-9655
Shown By
Agency Title: Josey Young & Brady Realty, LLC
Agency Phone: 770-683-1800

Estimate Your Payment
Estimated Payment
$ 817.85 per month $723.09 Principal & Interest $0.00 Property Tax (data not provided by mls) $94.76 Homeowner's Insurance
6063 Riveroak Terrace | MLS# 10886822
This single family home located at 6063 Riveroak Terrace, College Park, GA 30349 is currently listed for sale with an asking price of $324,900. This property was built in 2003 and has 4 bedrooms and 2 full baths with 1976 sq. ft. Riveroak Terrace is located in the MAGNOLIA WALK PH 3D subdivision. Search MAGNOLIA WALK PH 3D real estate on www.jybrealty.com today.