


BEDS3
BATHS2 full
SQUARE FEET1,472
MLS#10892184
STATUSNew
PROPERTY TYPEResidential - Single Family
SUBDIVISIONTown Gate
Property Description
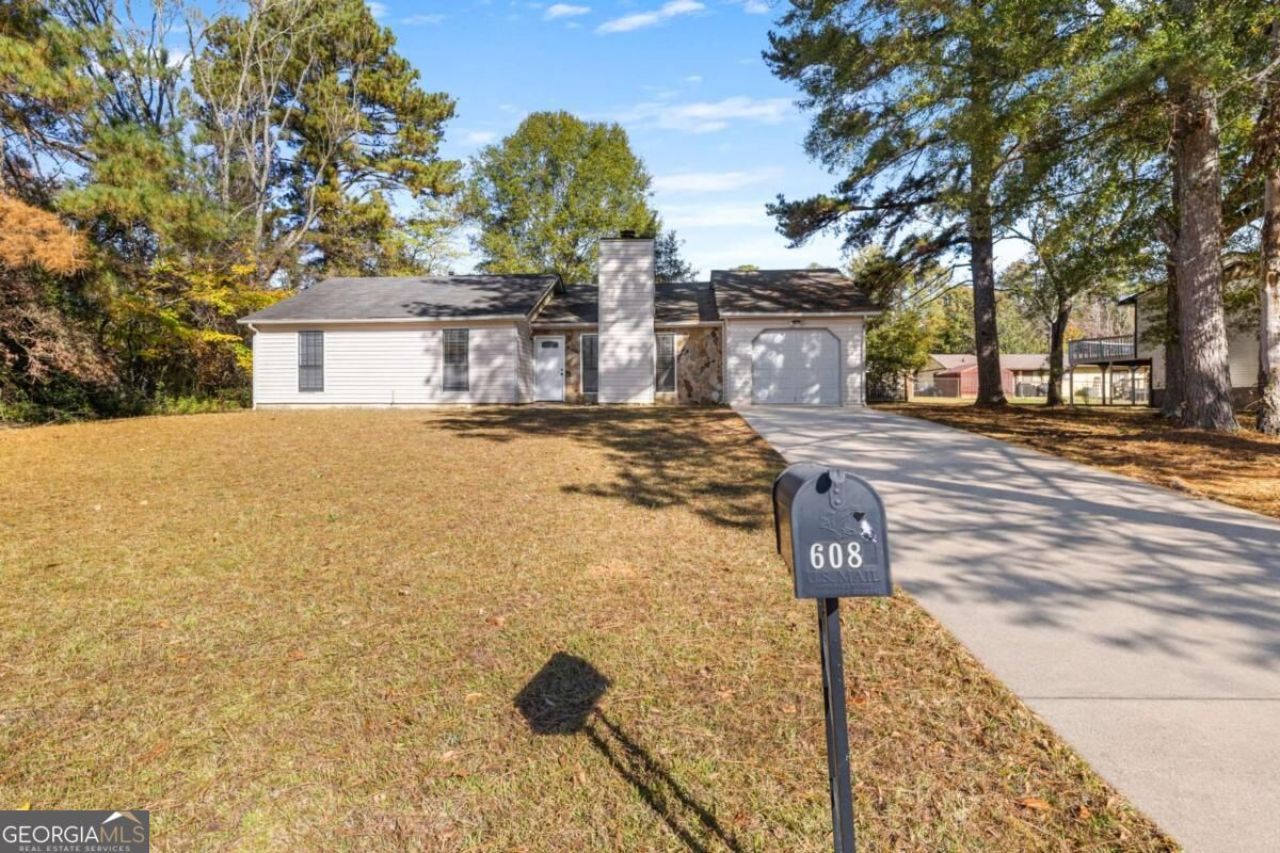
Fully refreshed ranch with stone fireplace Co move-in ready in Jonesboro! Welcome home to 608 Crestmont Ct, a beautifully updated one-level ranch on a spacious lot with a long driveway and a generous backyard. Step inside to fresh neutral paint, wood-look flooring throughout, and modern black interior doors for a clean, current feel. The vaulted living room is the heart of the home, anchored by a floor-to-ceiling stone fireplace with a rustic wood mantel and plenty of natural light. The open kitchen features crisp white shaker cabinets, stainless steel appliances, and a dining area with a sliding glass door to the backyard, ideal for entertaining or relaxing outdoors. The primary suite offers a ceiling fan, a private bath with a separate vanity area, and a soaking tub. Two additional bedrooms provide flexibility for guests, a home office, or a playroom, and they share a full hall bath. A dedicated laundry room adds everyday convenience. Conveniently located near shopping, dining, and major highways, with easy access to Hartsfield-Jackson Airport and downtown Atlanta. Schedule your showing today!
Property Features
Property Type: Residential - Single Family
Basement: None
Cooling: Ceiling Fan(s), Central Air
Fenced: Yes
Fireplaces: 1
Garage: 1 car attached
Heating: Central
Home Style: Ranch
Lot Size: 0.26 Acres
Stories: 1.0
Taxes: $3,044
Year Built: 1986
Feature Descriptions
Additional Rooms: Family Room, Other
Amenities: Sidewalks, Street Lights
Appliances: Microwave, Refrigerator
Days on Site: 3
Fencing: Back Yard, Fenced
Fireplace Type: Living Room
Flooring: Vinyl
Foundation: Slab
Interior: Master On Main Level, Other, Wet Bar
Kitchen: Breakfast Area
Parking Notes: Garage, Attached, Kitchen Level, Garage Door Opener
Security Features: Smoke Detector(s)
Sewer: Public Sewer
Topography: Level
Utilities: Cable Available, Electricity Available, Natural Gas Available, Phone Available, Sewer Available, Underground Utilities
Water: Public
Window Features: Double Pane Windows
Local Schools
High School: Mundys Mill
Middle School: Mundys Mill
Elementary School: Suder
Listed By / Shown By
Listed By
Agency Name: Keller Williams West Atlanta
Agency Phone: 470-907-8266
Shown By
Agency Title: Josey Young & Brady Realty, LLC
Agency Phone: 770-683-1800

Estimate Your Payment
Estimated Payment
$ 920.73 per month $589.78 Principal & Interest $253.67 Property Tax $77.29 Homeowner's Insurance
608 Crestmont Court | MLS# 10892184
This single family home located at 608 Crestmont Court, Jonesboro, GA 30238 is currently listed for sale with an asking price of $265,000. This property was built in 1986 and has 3 bedrooms and 2 full baths with 1472 sq. ft. Crestmont Court is located in the Town Gate subdivision. Search Town Gate real estate on www.jybrealty.com today.