


BEDS2
BATHS2 full 1 partial
SQUARE FEET1,660
MLS#10885035
STATUSNew
PROPERTY TYPEResidential - Single Family
SUBDIVISIONBuckhorn Estates
Property Description
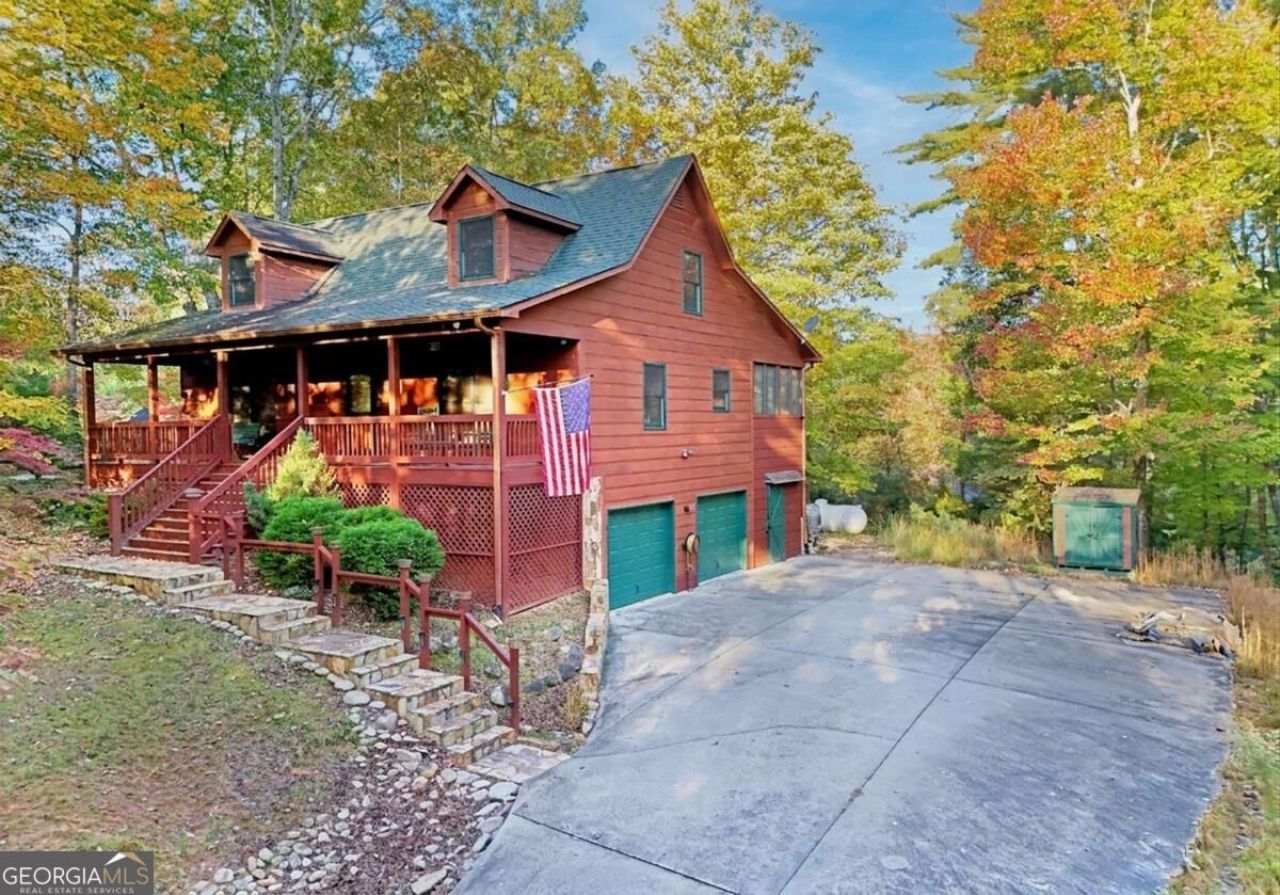
Welcome to your private woodland getaway! This spacious, cabin-style home offers two comfortable bedrooms, a versatile sleeping loft, and two-and-a-half bathrooms-giving you plenty of room for family and guests. You will never run out of space to store your gear, thanks to a large unfinished basement and an outdoor storage shed. Getting home is easy with fully paved roads that lead right up to a concrete driveway. Outside, the yard features natural, easy-to-care-for landscaping so you can spend less time doing yard work and more time enjoying the outdoors. Located in a quiet, private community, you are just minutes away from the 18-hole Whitepath Golf Course, local rivers, lakes, and all the great shops and restaurants in downtown Ellijay.
Property Features
Property Type: Residential - Single Family
Basement: Yes
Basement: Concrete, Daylight, Exterior Entry, Interior Entry, Unfinished
Cooling: Ceiling Fan(s), Central Air, Electric
Fireplaces: 1
Heating: Central, Propane
Home Style: Rustic, Craftsman
Lot Size: 0.69 Acres
Roof Type: Composition
Stories: 1.0
Taxes: $2,812
Year Built: 2007
Feature Descriptions
Additional Rooms: Great Room, Laundry, Loft
Appliances: Dishwasher, Dryer, Electric Water Heater, Microwave, Range, Refrigerator, Washer
Exterior: Concrete, Stone, Wood Siding
Fireplace Type: Gas Log, Living Room
Flooring: Carpet, Hardwood, Tile
Interior: Double Vanity, High Ceilings, Master On Main Level, Separate Shower, Soaking Tub, Tile Bath, Entrance Foyer, Vaulted Ceiling(s), Walk-In Closet(s)
Kitchen: Breakfast Area, Solid Surface Counters
Parking Notes: Garage, Basement, Garage Door Opener
Security Features: Smoke Detector(s)
Sewer: Septic Tank
Structures: Gazebo, Shed(s)
Topography: Private
Utilities: Electricity Available, High Speed Internet, Propane, Sewer Available, Underground Utilities, Water Available
Vegetation: Partially Wooded
Water: Well
Window Features: Double Pane Windows
Local Schools
High School: Gilmer
Middle School: Clear Creek
Elementary School: Clear Creek
Listed By / Shown By
Listed By
Agency Name: Coldwell Banker High Country
Agency Phone: 706-896-3132
Shown By
Agency Title: Josey Young & Brady Realty, LLC
Agency Phone: 770-683-1800

Estimate Your Payment
Estimated Payment
$ 1,430.02 per month $1,057.14 Principal & Interest $234.33 Property Tax $138.54 Homeowner's Insurance
61 Altamaha Drive | MLS# 10885035
This single family home located at 61 Altamaha Drive, Ellijay, GA 30540 is currently listed for sale with an asking price of $475,000. This property was built in 2007 and has 2 bedrooms and 2 full and 1 partial baths with 1660 sq. ft. Altamaha Drive is located in the Buckhorn Estates subdivision. Search Buckhorn Estates real estate on www.jybrealty.com today.