


BEDS5
BATHS3 full
SQUARE FEET2,615
MLS#10810155
STATUSNew
PROPERTY TYPEResidential - Single Family
SUBDIVISIONRiverwood
Property Description
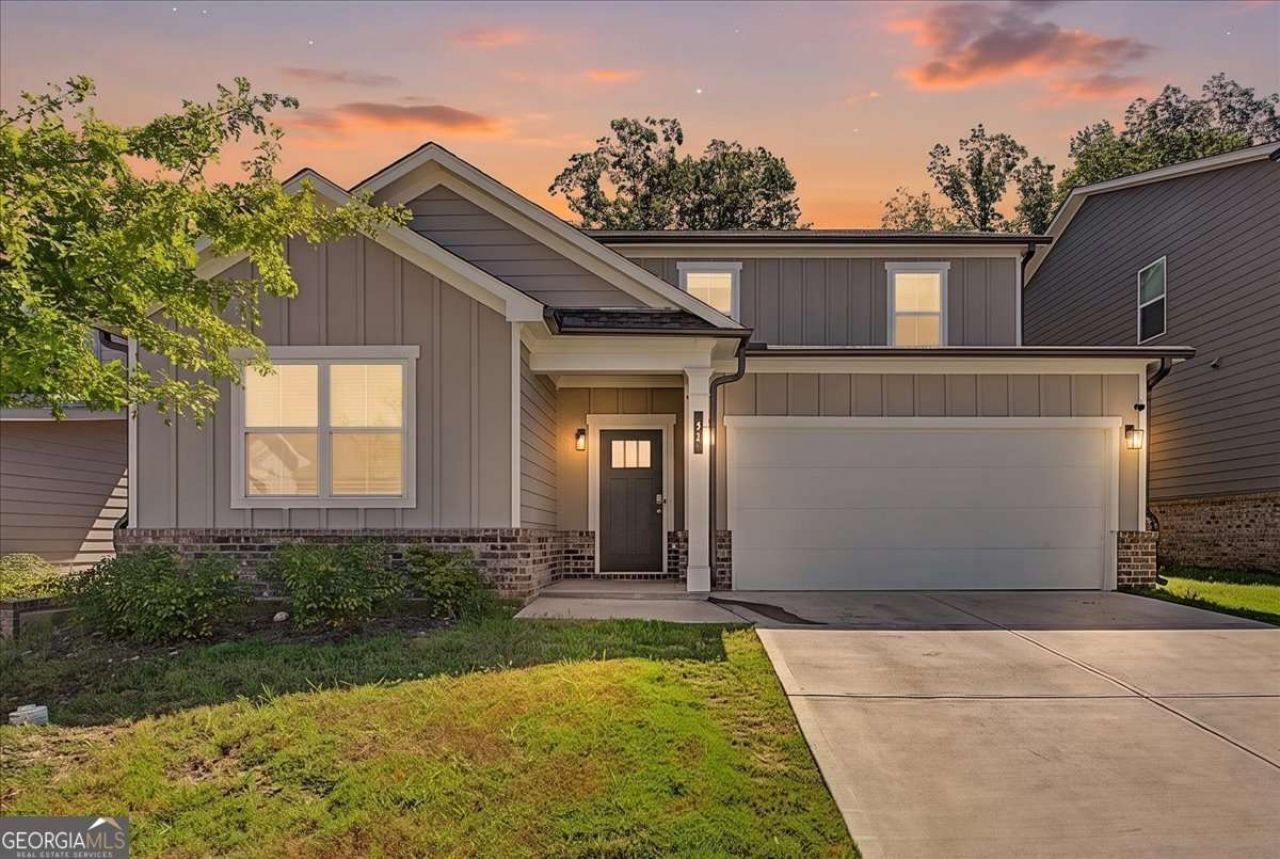
Better than new, this upgraded 5 bedroom, 3 full bath home offers an open floor plan with spacious living areas perfect for everyday living and entertaining. The kitchen features a large island, granite countertops, tile backsplash, upgraded white cabinetry, stainless steel appliances, and a huge walk-in pantry. The main level includes two bedrooms and a full bath, offering flexibility for guests, a home office, or playroom. Upstairs you'll find the oversized primary suite with a large walk-in closet, two additional bedrooms, and a huge loft perfect for a second living area or media room. Enjoy the covered rear patio overlooking a private backyard that backs up to the woods.
Property Features
Property Type: Residential - Single Family
Basement: None
Cooling: Ceiling Fan(s), Central Air
Fireplaces: 1
Garage: 2
Heating: Central
Home Style: Craftsman
Lot Size: 0.18 Acres
Roof Type: Composition
Stories: 2.0
Taxes: $3,942
Year Built: 2023
Feature Descriptions
Additional Rooms: Foyer, Laundry, Other
Amenities: Clubhouse, Playground, Pool, Sidewalks, Street Lights, Walk To Schools, Near Shopping
Appliances: Dishwasher, Microwave, Refrigerator
Exterior: Concrete
Fireplace Type: Family Room
Flooring: Carpet, Laminate
Foundation: Slab
Interior: Double Vanity, High Ceilings, Split Bedroom Plan, Walk-In Closet(s)
Kitchen: Kitchen Island, Solid Surface Counters, Walk-in Pantry
Parking Notes: Garage
Sewer: Public Sewer
Swimming Pool: Yes
Topography: Level, Private
Utilities: Cable Available, Electricity Available, High Speed Internet, Natural Gas Available, Sewer Available, Water Available
Water: Public
Water: No Dock Or Boathouse
Window Features: Double Pane Windows
Local Schools
High School: East Paulding
Middle School: Moses
Elementary School: C A Roberts
Listed By / Shown By
Listed By
Agency Name: Porch Property Group, LLC
Agency Phone: 770-325-2438
Shown By
Agency Title: Josey Young & Brady Realty, LLC
Agency Phone: 770-683-1800

Estimate Your Payment
Estimated Payment
$ 1,332.88 per month $888.00 Principal & Interest $328.50 Property Tax $116.38 Homeowner's Insurance
61 Dew Drop Point | MLS# 10810155
This single family home located at 61 Dew Drop Point, Dallas, GA 30157 is currently listed for sale with an asking price of $399,000. This property was built in 2023 and has 5 bedrooms and 3 full baths with 2615 sq. ft. Dew Drop Point is located in the Riverwood subdivision. Search Riverwood real estate on www.jybrealty.com today.