


BEDS4
BATHS2 full
SQUARE FEET2,432
MLS#10810217
STATUSActive
PROPERTY TYPEResidential - Mobile Home
SUBDIVISIONDrury Rd
Property Description
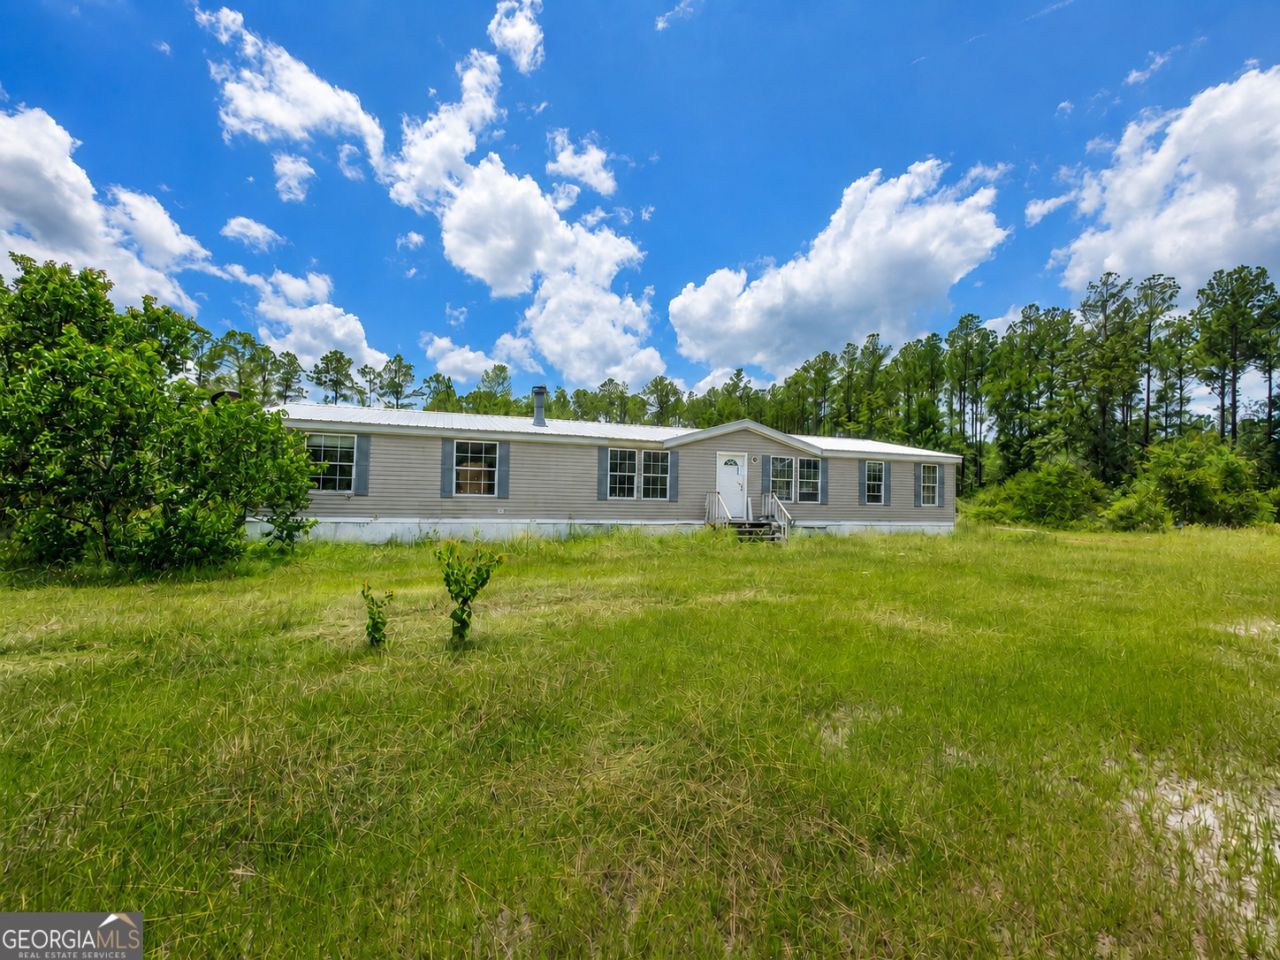
Spacious double wide manufactured home situated on 3.34 acres with a long private drive, wide-open front yard, and plenty of room to spread out. The home offers a large floor plan with 4 bedrooms plus a flex room that could be used as an office, hobby room, playroom, or potential 5th bedroom. This property offers a great opportunity for someone looking to renovate and make the space their own. Investor-owned and being sold strictly AS IS. Power is not currently on in the home. Seller has never occupied the property and makes no representations or warranties regarding condition. Buyer to verify all information important to them, including condition, utilities, utility activation, financing eligibility, manufactured home/title status, square footage, and acreage.
Property Features
Property Type: Residential - Mobile Home
Basement: None
Cooling: Central Air
Heating: Central
Home Style: Modular Home
Lot Size: 3.34 Acres
Roof Type: Metal
Stories: 1.0
Taxes: $971
Year Built: 2003
Feature Descriptions
Additional Rooms: Bonus Room, Den, Family Room, Laundry
Days on Site: 38
Exterior: Vinyl Siding
Flooring: Carpet, Laminate
Interior: Master On Main Level, Walk-In Closet(s)
Parking Notes: None
Sewer: Septic Tank
Topography: None
Utilities: Cable Available, Electricity Available, High Speed Internet, Natural Gas Available, Phone Available, Water Available
Water: Well
Local Schools
High School: Brantley
Middle School: Brantley
Elementary School: Waynesville Atkinson
Listed By / Shown By
Listed By
Agency Name: RE/MAX Cobblestone
Agency Phone: 912-490-7629
Shown By
Agency Title: Josey Young & Brady Realty, LLC
Agency Phone: 770-683-1800

Estimate Your Payment
Estimated Payment
$ 496.26 per month $367.22 Principal & Interest $80.92 Property Tax $48.13 Homeowner's Insurance
61 Drury Lane | MLS# 10810217
This single family home located at 61 Drury Lane, Hortense, GA 31543 is currently listed for sale with an asking price of $165,000. This property was built in 2003 and has 4 bedrooms and 2 full baths with 2432 sq. ft. Drury Lane is located in the Drury Rd subdivision. Search Drury Rd real estate on www.jybrealty.com today.