


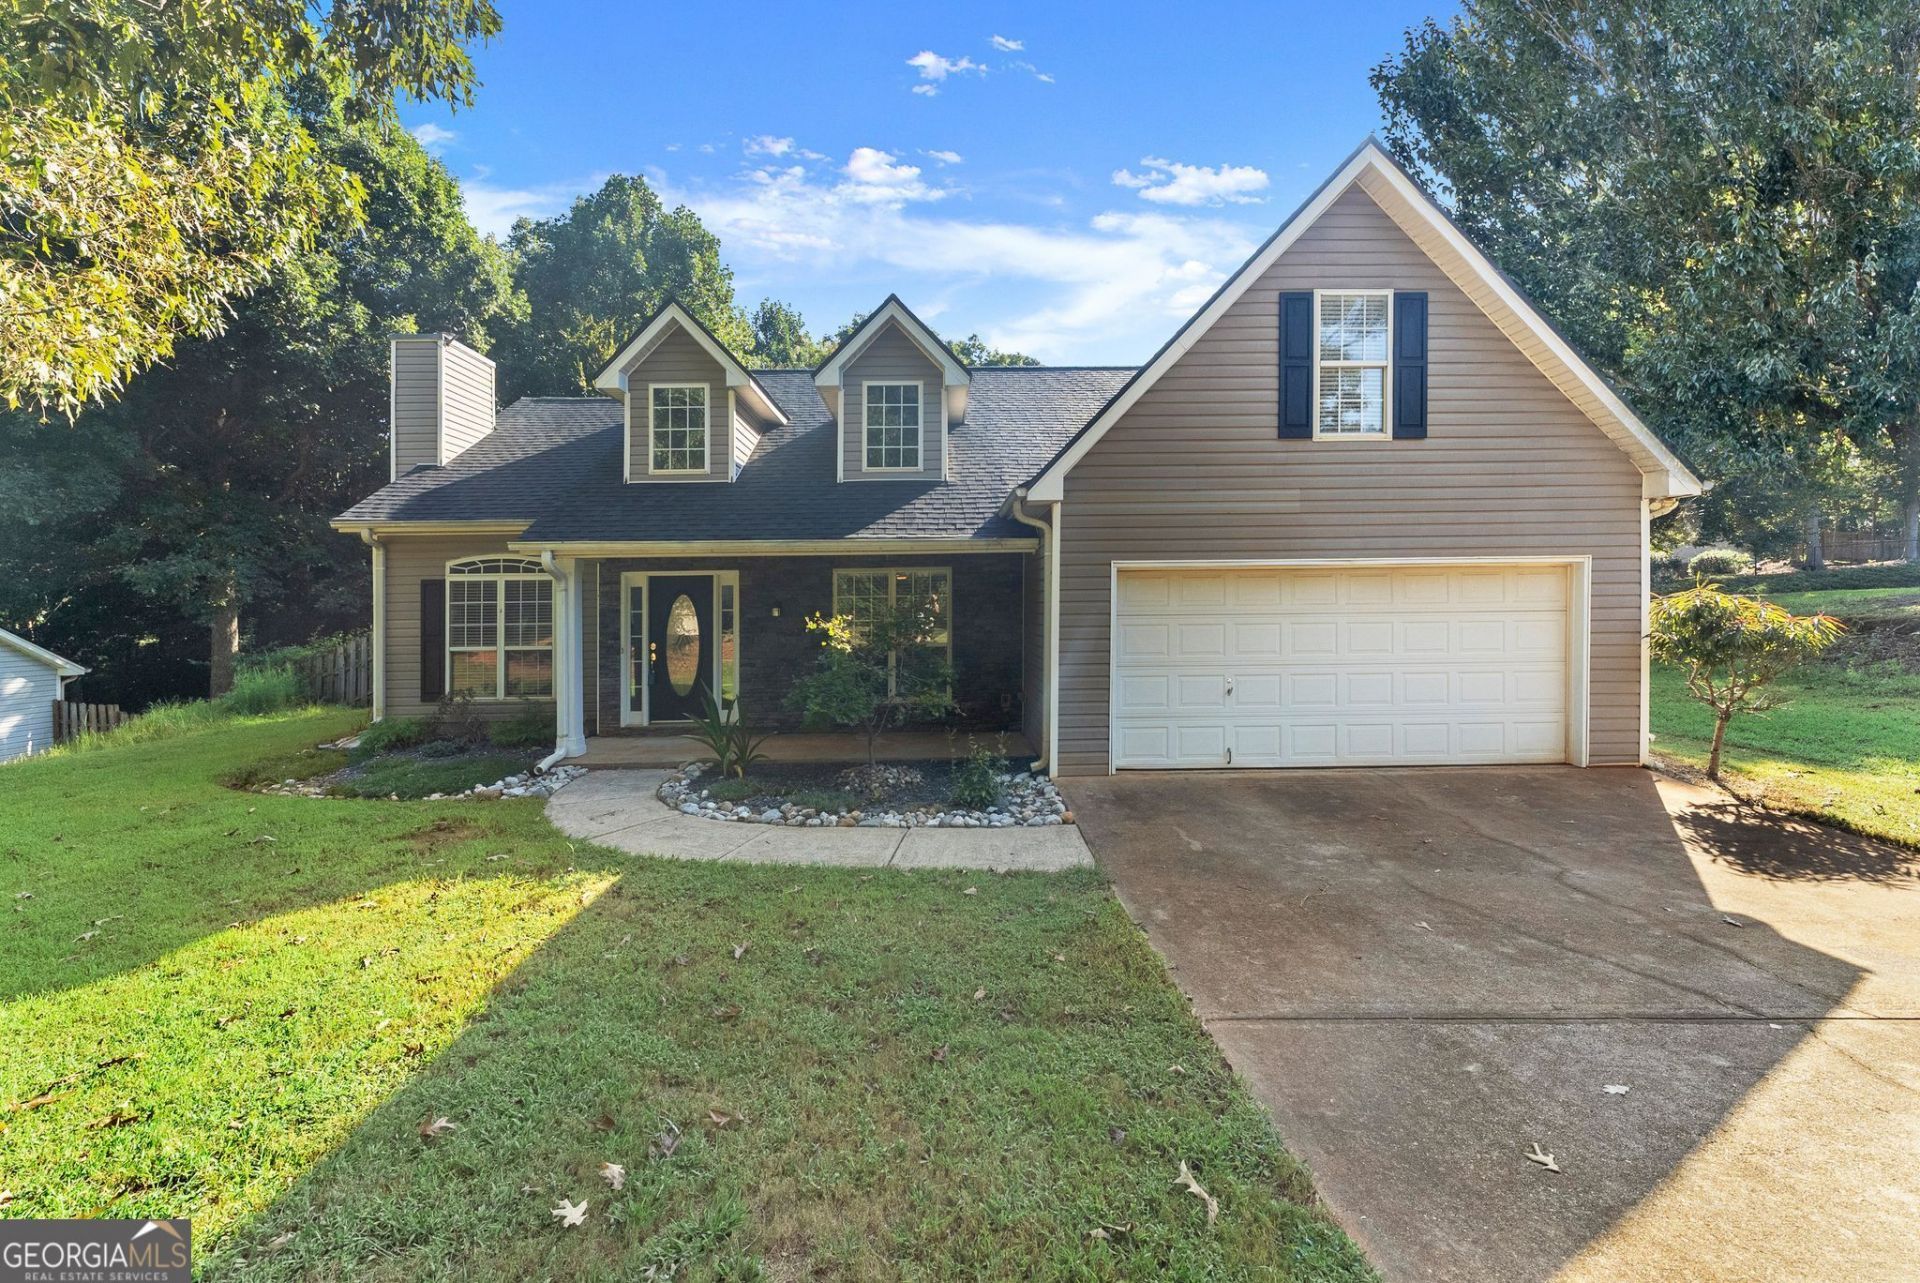
BEDS3
BATHS2 full
SQUARE FEET1,542
MLS#10838931
STATUSNew
PROPERTY TYPEResidential - Single Family
SUBDIVISIONCabots Creek
Property Description
Welcome Home! This charming home is the perfect opportunity for first-time home buyers or anyone looking to downsize without sacrificing comfort and space. Featuring 3 bedrooms and 2 bathrooms, the home offers a welcoming layout with an eat-in kitchen complete with granite countertops and stainless-steel appliances. The dishwasher is only one year old! The living areas and hallway feature brand-new LVP flooring, while the living room boasts a beautiful marble fireplace, creating a warm and inviting space. Upstairs, you'll find a versatile bonus room with built-in bookcases and a wall-mounted mini-split system-perfect for a home office, playroom, media room, or additional living space. Step outside and enjoy the screened-in back porch and deck, ideal for relaxing, entertaining, or enjoying your morning coffee. With its desirable features, fresh updates, and flexible living spaces, this home is ready to welcome its next owners!
Property Features
Property Type: Residential - Single Family
Basement: None
Cooling: Heat Pump, Other
Fireplaces: 1
Heating: Heat Pump, Other
Home Style: Ranch
Lot Size: 0.92 Acres
Roof Type: Composition
Stories: 1.0
Taxes: $3,518
Year Built: 2000
Feature Descriptions
Additional Rooms: Bonus Room, Family Room
Appliances: Dishwasher, Dryer, Microwave, Range, Refrigerator, Washer
Exterior: Stone, Vinyl Siding
Fireplace Type: Factory Built
Flooring: Carpet, Laminate
Interior: Bookcases, Double Vanity, Master On Main Level
Parking Notes: Garage, Attached, Garage Door Opener
Sewer: Public Sewer
Topography: Corner Lot
Utilities: Cable Available, Electricity Available, High Speed Internet, Sewer Connected
Water: Public
Local Schools
High School: Jackson County
Middle School: West Jackson
Elementary School: Gum Springs
Listed By / Shown By
Listed By
Agency Name: Virtual Properties Realty.com
Agency Phone: 770-495-5050
Shown By
Agency Title: Josey Young & Brady Realty, LLC
Agency Phone: 770-683-1800

Estimate Your Payment
Estimated Payment
$ 1,211.96 per month $812.33 Principal & Interest $293.17 Property Tax $106.46 Homeowner's Insurance
61 Hawthorne Drive | MLS# 10838931
This single family home located at 61 Hawthorne Drive, Jefferson, GA 30549 is currently listed for sale with an asking price of $365,000. This property was built in 2000 and has 3 bedrooms and 2 full baths with 1542 sq. ft. Hawthorne Drive is located in the Cabots Creek subdivision. Search Cabots Creek real estate on www.jybrealty.com today.