


BEDS3
BATHS2 full
SQUARE FEET1,440
MLS#10800844
STATUSNew
PROPERTY TYPEResidential - Single Family
SUBDIVISIONRoyal Oaks
Property Description
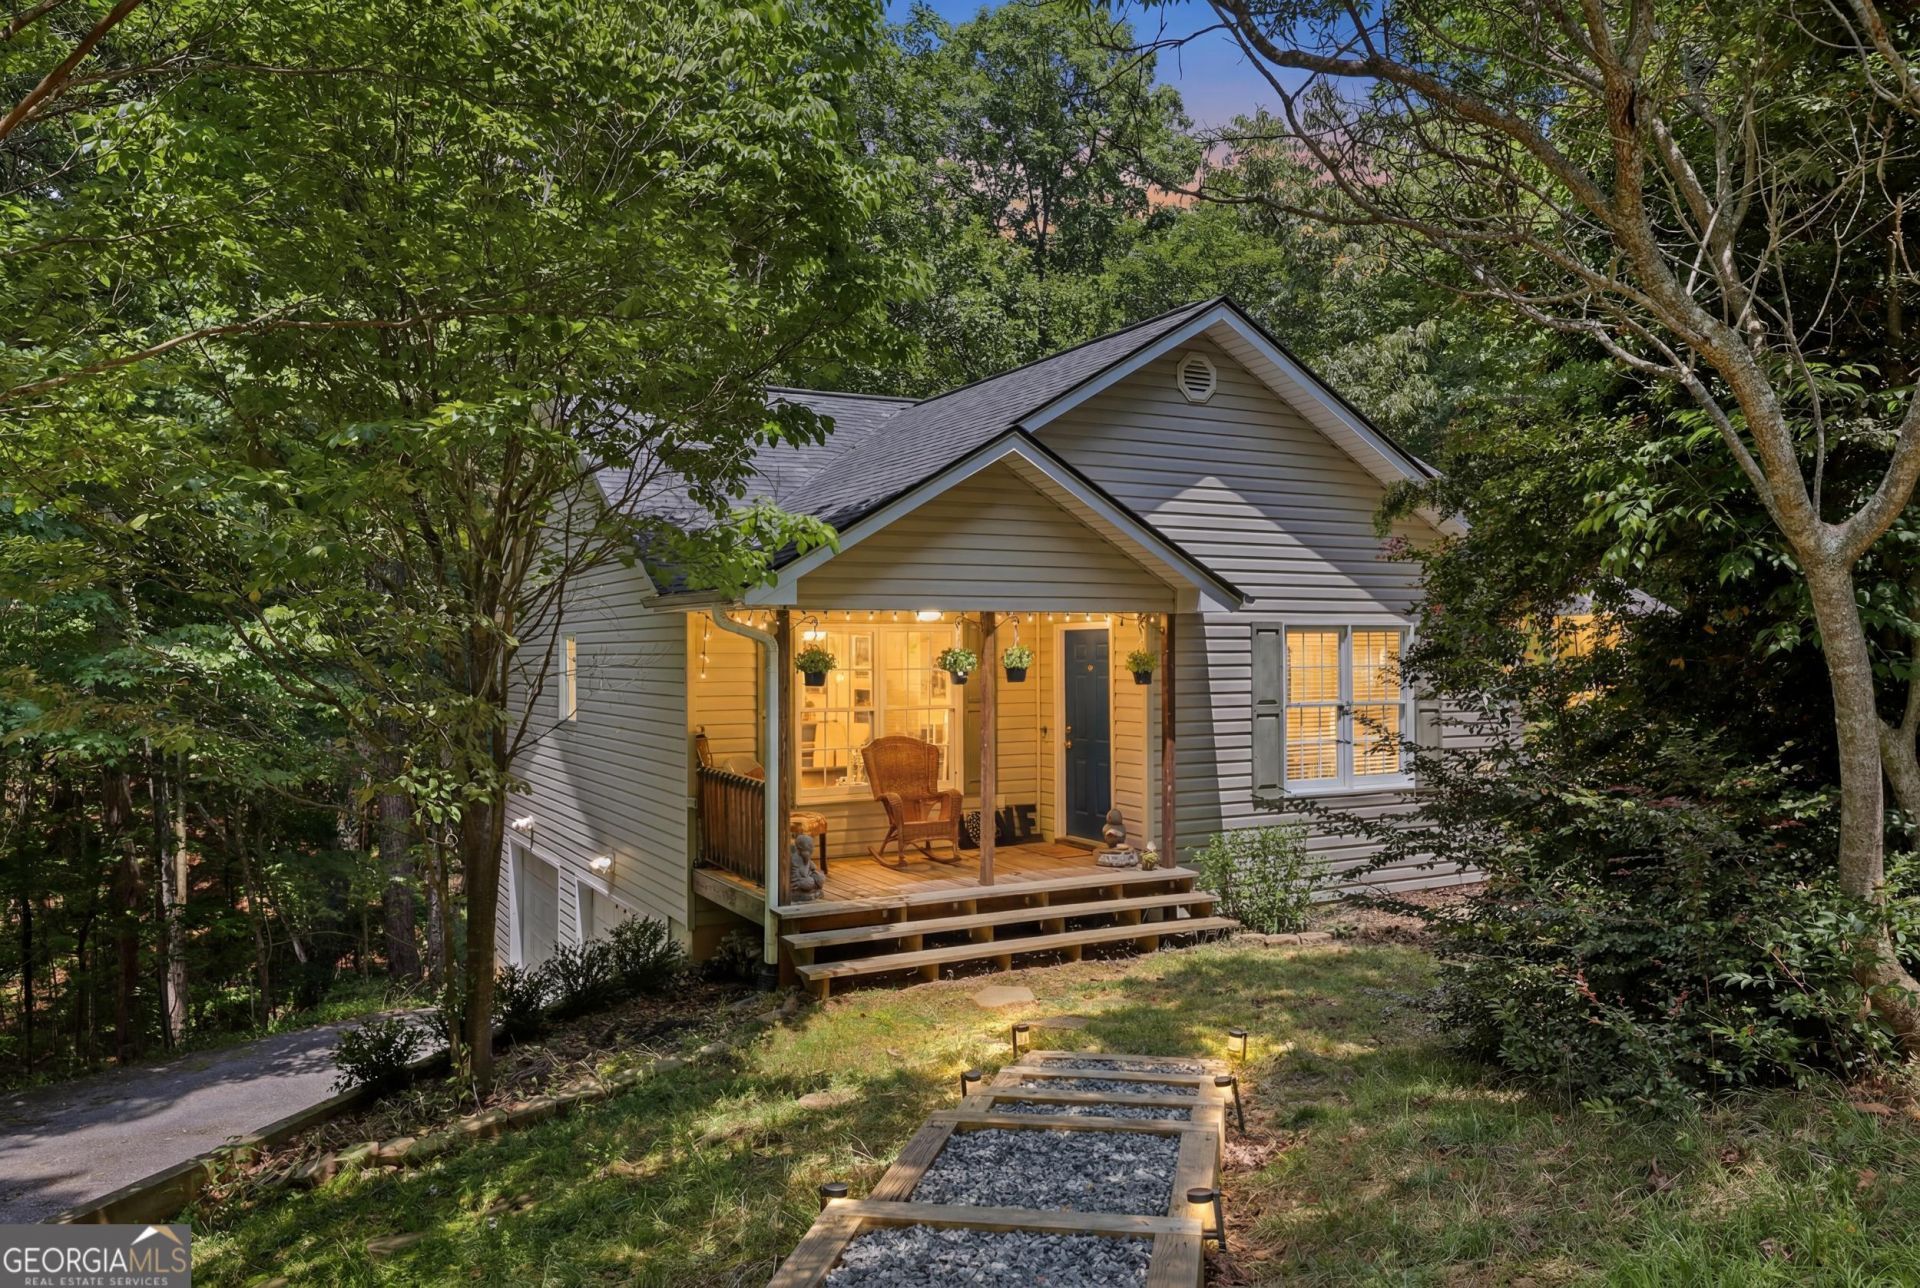
Tucked away on a private 1.5-acre cul-de-sac lot in the heart of Georgia's Wine Country, this charming 3-bedroom, 2-bath ranch offers the perfect blend of privacy, and convenience with no HOA. Located just 10 minutes from downtown Dahlonega, you'll enjoy quiet living with easy access to shopping, dining, and local wineries. Open, split-bedroom floor plan with vaulted ceilings in the family room and primary suite, LVP flooring throughout, and a spacious primary bath with a double vanity and walk-in closet. The kitchen offers beautiful cabinetry and a GE stainless steel appliance package. Partially finished basement provides room to expand, while the two-bay drive-under garage offers plenty of storage. **Please note: The treehouse was built prior to the current ownership. Buyers should use caution, as the seller makes no representations or warranties regarding its structural integrity or safety.**
Property Features
Property Type: Residential - Single Family
Basement: Interior Entry
Cooling: Electric, Heat Pump
Garage: 2 car attached
Heating: Electric, Heat Pump
Home Style: Traditional
Lot Size: 1.50 Acres
Roof Type: Composition
Stories: 1.0
Taxes: $2,872
Year Built: 2007
Feature Descriptions
Additional Rooms: Laundry
Appliances: Dishwasher, Microwave, Range, Refrigerator
Days on Site: 2
Dining Room: Dining Rm/Living Rm Combo
Exterior: Vinyl Siding
Flooring: Vinyl
Interior: Double Vanity, High Ceilings, Master On Main Level, Vaulted Ceiling(s), Walk-In Closet(s)
Parking Notes: Garage, Attached, Basement
Sewer: Septic Tank
Topography: Private, Sloped
Utilities: Electricity Available, High Speed Internet, Water Available
Vegetation: Wooded
Water: Shared Well
Local Schools
High School: New Lumpkin
Middle School: Lumpkin
Elementary School: Blackburn
Listed By / Shown By
Listed By
Agency Name: Keller Williams Lanier Partners
Agency Phone: 706-839-7355
Shown By
Agency Title: Josey Young & Brady Realty, LLC
Agency Phone: 770-683-1800

Estimate Your Payment
Estimated Payment
$ 1,195.63 per month $845.49 Principal & Interest $239.33 Property Tax $110.80 Homeowner's Insurance
61 Majestic Oak Drive | MLS# 10800844
This single family home located at 61 Majestic Oak Drive, Dahlonega, GA 30533 is currently listed for sale with an asking price of $379,900. This property was built in 2007 and has 3 bedrooms and 2 full baths with 1440 sq. ft. Majestic Oak Drive is located in the Royal Oaks subdivision. Search Royal Oaks real estate on www.jybrealty.com today.