


BEDS4
BATHS3 full
SQUARE FEET2,873
MLS#10856119
STATUSUnder Contract
PROPERTY TYPEResidential - Single Family
SUBDIVISIONCrowley woods
Property Description
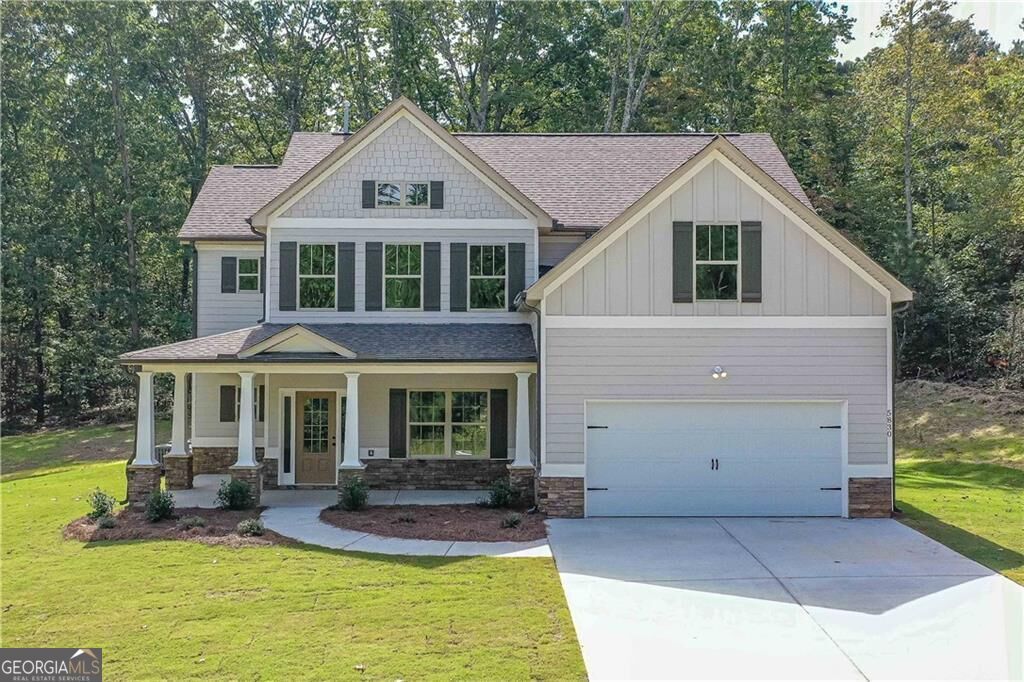
The Craftsman-style Bakersfield offers timeless charm with tapered columns, Mission-style windows, cedar shakes, and stone accents. A two-story foyer with an art niche makes a striking first impression. The open kitchen flows into the keeping room for easy family interaction. A main-floor guest suite features a full bath for added convenience. Upstairs, the spacious primary suite boasts tray ceilings and a private sitting area for relaxing comfort. The home includes an unfinished basement-ideal for storage or future expansion. Conveniently located near shopping, dining, and retail centers, with quick access to major highways and Hartsfield Jackson Atlanta International Airport.
Property Features
Property Type: Residential - Single Family
Basement: Yes
Basement: Exterior Entry, Interior Entry, Unfinished
Cooling: Zoned
Fireplaces: 1
Garage: 2
Heating: Zoned
Home Style: Craftsman
Lot Size: 0.06 Acres
Roof Type: Composition
Stories: 2.0
Taxes: $400
Year Built: 2026
Feature Descriptions
Additional Rooms: Family Room, Foyer, Laundry
Amenities: Sidewalks, Street Lights
Appliances: Dishwasher, Microwave, Range
Days on Site: 30
Exterior: Stone, Wood Siding
Fireplace Type: Factory Built, Family Room, Gas Log
Flooring: Carpet, Hardwood, Tile
Interior: Double Vanity, Separate Shower, Soaking Tub, Split Bedroom Plan
Kitchen: Breakfast Area, Breakfast Bar, Kitchen Island
Parking Notes: Garage, Kitchen Level
Sewer: Septic Tank
Topography: Cul-De-Sac
Utilities: Electricity Available, Natural Gas Available, Water Available
Water: Public
Local Schools
High School: Chapel Hill
Middle School: Fairplay
Elementary School: Dorsett Shoals
Listed By / Shown By
Listed By
Agency Name: Cornerstone Collective Realty
Agency Phone: 866-255-0857
Shown By
Agency Title: Josey Young & Brady Realty, LLC
Agency Phone: 770-683-1800

Estimate Your Payment
Estimated Payment
$ 1,213.92 per month $1,043.79 Principal & Interest $33.33 Property Tax $136.79 Homeowner's Insurance
6105 Crowley Drive | MLS# 10856119
This single family home located at 6105 Crowley Drive, Douglasville, GA 30135 is currently listed for sale with an asking price of $469,000. This property was built in 2026 and has 4 bedrooms and 3 full baths with 2873 sq. ft. Crowley Drive is located in the Crowley woods subdivision. Search Crowley Woods real estate on www.jybrealty.com today.