


BEDS4
BATHS2 full 1 partial
SQUARE FEET2,696
MLS#10831191
STATUSNew
PROPERTY TYPEResidential - Single Family
SUBDIVISIONParkside at Avalon
Property Description
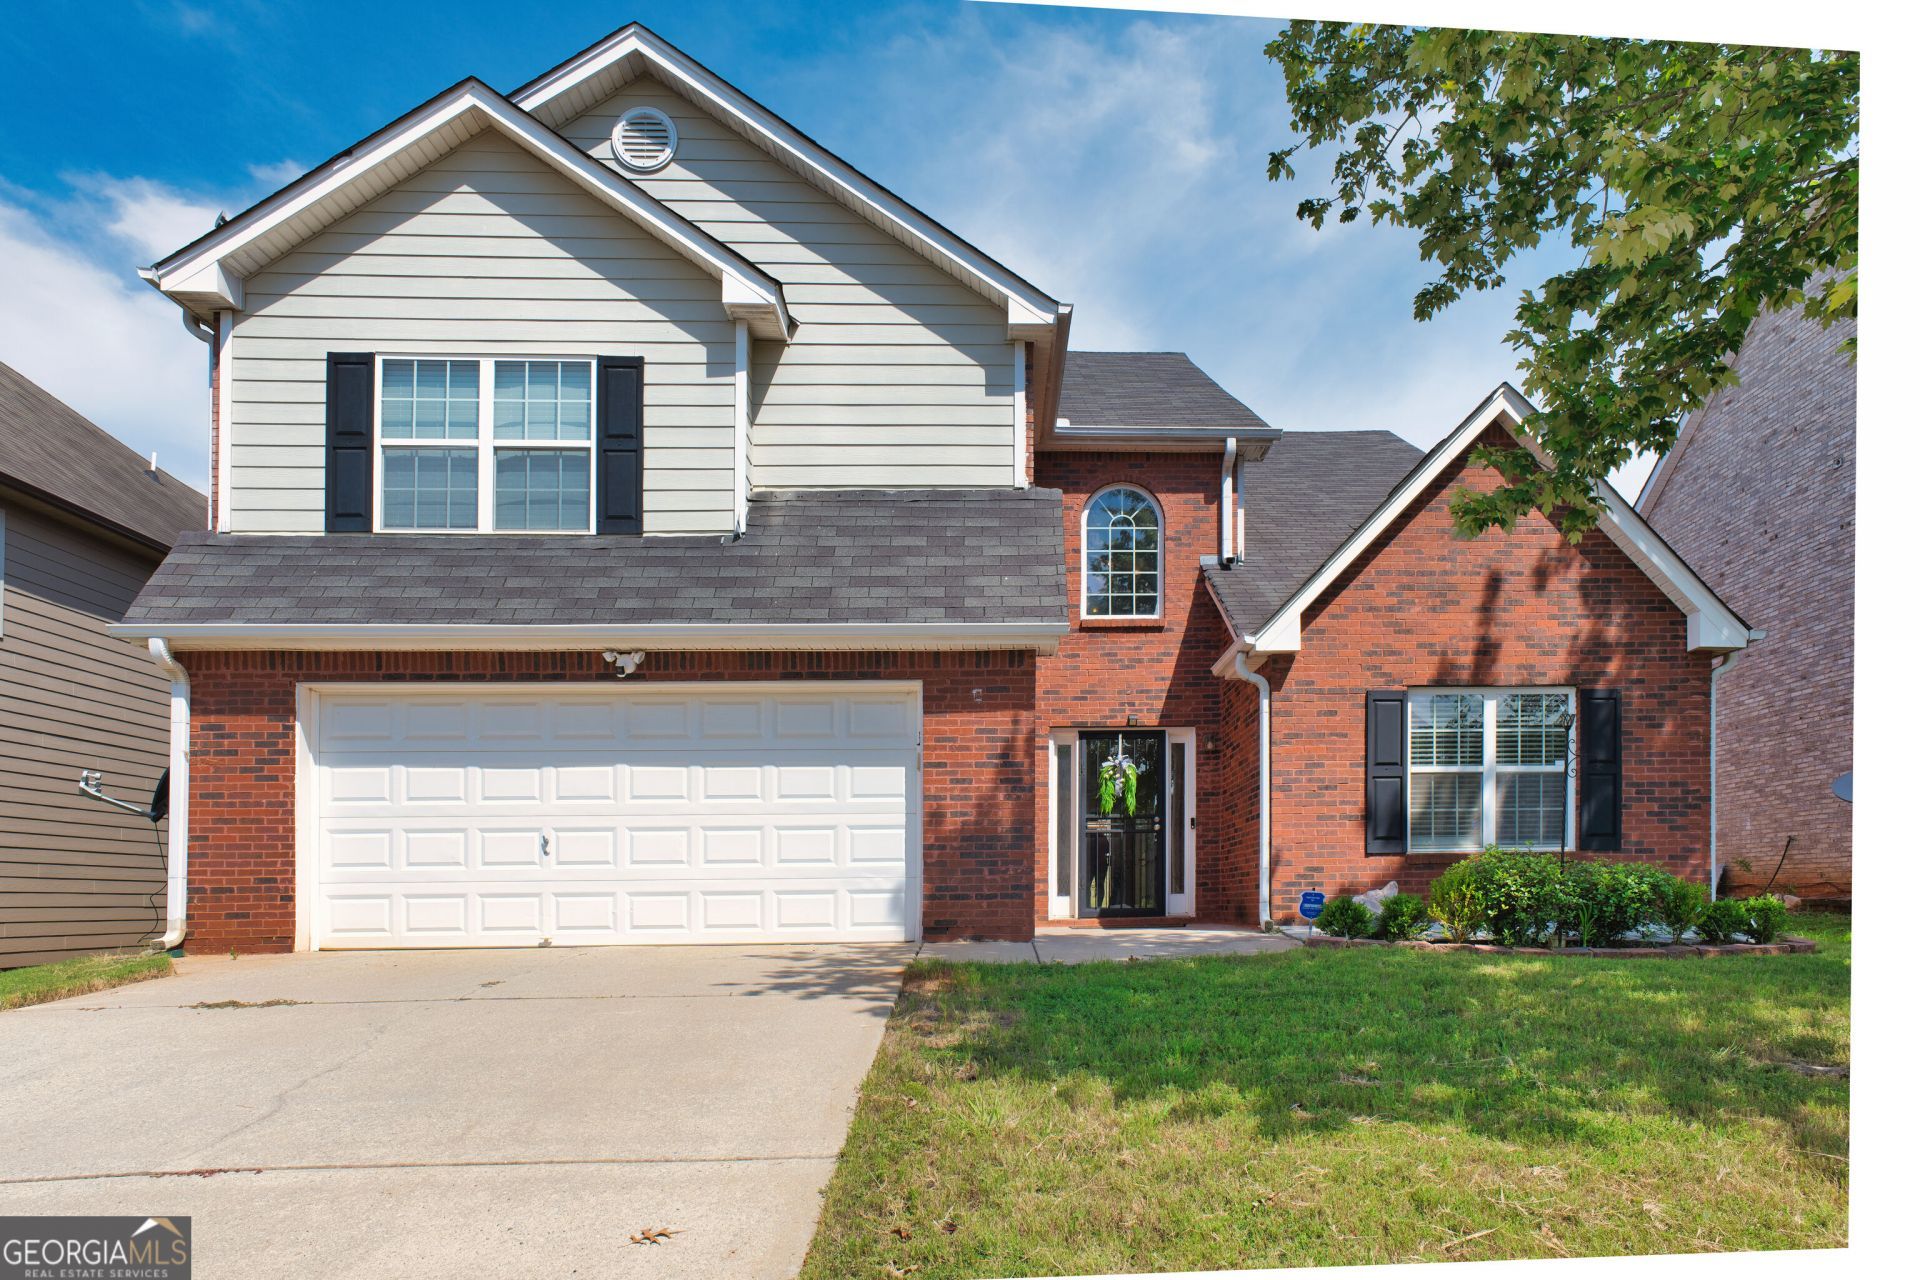
Welcome to 612 Parkside Place Drive in McDonough's Parkview at Avalon community. Priced to sell at $309,900, this well-maintained, three-side brick home offers four bedrooms, two-and-a-half bathrooms, a two-car garage, and plenty of comfortable living space. The main level features a dramatic two-story foyer, laminate flooring, formal living and dining rooms, and a spacious family room with an electric fireplace. The kitchen includes a gas range, ample workspace, and a breakfast nook for casual dining. Upstairs, the oversized primary suite offers a separate sitting area and a private bathroom with a separate shower and convenient walk-in tub. Three additional light-filled bedrooms provide space for family, guests, or a home office. With generous room sizes, a flexible floor plan, and a competitive price, this home is an excellent opportunity for buyers looking for space and value in McDonough. Eligible buyers may also benefit from Georgia Dream financing or the Dream Savers rent-to-own program. Schedule your showing and come see all this home has to offer.
Property Features
Property Type: Residential - Single Family
Basement: None
Cooling: Ceiling Fan(s), Central Air
Fenced: Yes
Fireplaces: 1
Garage: 2 car attached
Heating: Natural Gas
Home Style: Traditional
Roof Type: Composition
Stories: 2.0
Taxes: $1,225
Year Built: 2006
Feature Descriptions
Additional Rooms: Family Room
Amenities: Pool
Appliances: Dishwasher, Disposal, Gas Water Heater, Range, Stainless Steel Appliance(s)
Days on Site: 2
Dining Room: Dining Rm/Living Rm Combo
Exterior: Brick, Vinyl Siding
Fencing: Back Yard, Fenced, Wood
Fireplace Type: Family Room
Flooring: Carpet, Laminate, Tile
Foundation: Slab
Interior: Separate Shower, Soaking Tub, Walk-In Closet(s)
Kitchen: Breakfast Area
Parking Notes: Attached
Security: yes
Security Features: Security System
Sewer: Public Sewer
Swimming Pool: Yes
Topography: Sloped
Utilities: Cable Available, Electricity Available, High Speed Internet, Natural Gas Available, Phone Available, Sewer Connected, Water Available
Vegetation: Grassed
Water: Public
Window Features: Window Treatments
Local Schools
High School: Luella
Middle School: Luella
Elementary School: Oakland
Listed By / Shown By
Listed By
Agency Name: Empress Realty Group
Agency Phone: 216-269-6314
Shown By
Agency Title: Josey Young & Brady Realty, LLC
Agency Phone: 770-683-1800

Estimate Your Payment
Estimated Payment
$ 882.17 per month $689.70 Principal & Interest $102.08 Property Tax $90.39 Homeowner's Insurance
612 Parkside Place Drive | MLS# 10831191
This single family home located at 612 Parkside Place Drive, McDonough, GA 30253 is currently listed for sale with an asking price of $309,900. This property was built in 2006 and has 4 bedrooms and 2 full and 1 partial baths with 2696 sq. ft. Parkside Place Drive is located in the Parkside at Avalon subdivision. Search Parkside At Avalon real estate on www.jybrealty.com today.