


BEDS4
BATHS2 full 1 partial
SQUARE FEET1,792
MLS#10887192
STATUSNew
PROPERTY TYPEResidential - Single Family
SUBDIVISIONWalden
Property Description
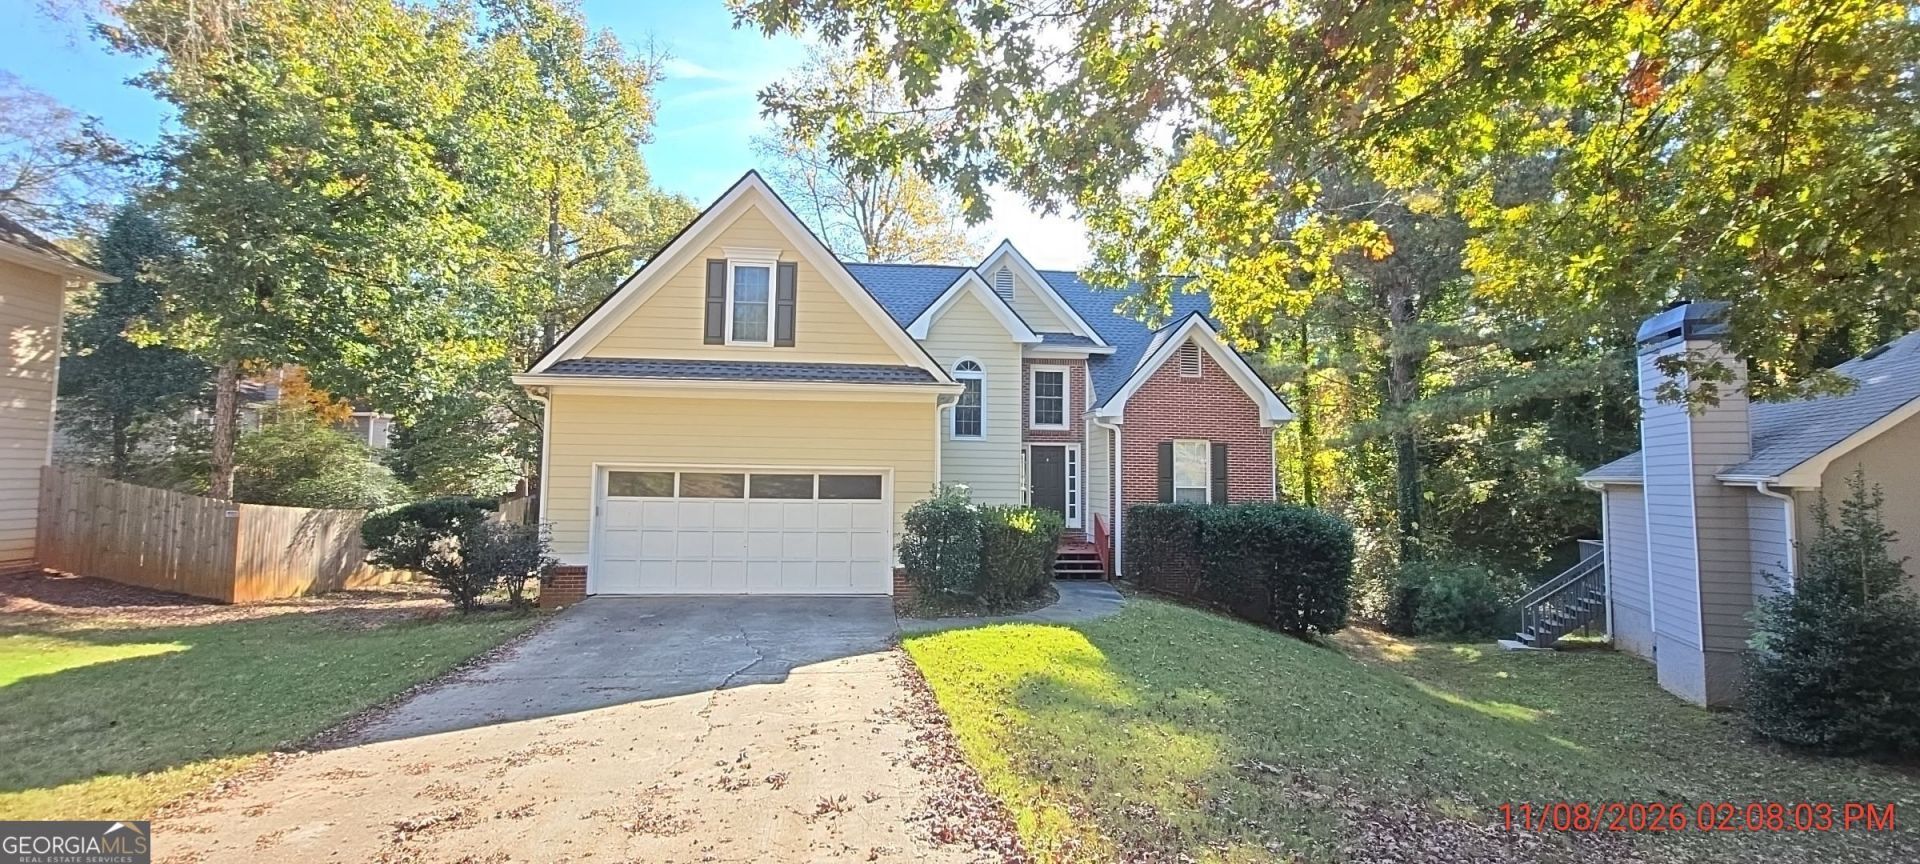
Four bedroom home + unfinished basement for sale in Walden! New architectural roof in 2026 * Hardie plank siding on all sides in 2022 * Master Suite on Main with private bath which includes separate tub and shower, double vanity, separate water closet, and walk-in closet * Separate dining room * Great room with soaring ceilings and gas fireplace plus updated laminate flooring * Eat- in kitchen with updated appliances * Full, unfinished basement ready for sheetrock * Two bedrooms Plus a large bonus room that could be a fourth bedroom upstairs * Covered back porch off breakfast area * Walden subdivision features a strong HOA with pool, tennis courts, playground and Clubhouse access *
Property Features
Property Type: Residential - Single Family
Basement: Yes
Basement: Concrete, Daylight, Exterior Entry, Full, Interior Entry, Unfinished
Cooling: Ceiling Fan(s), Central Air, Dual, Electric
Fireplaces: 1
Garage: 2 car attached
Heating: Central, Dual, Forced Air, Natural Gas
Home Style: Contemporary
Lot Size: 0.30 Acres
Roof Type: Composition
Stories: 1.0
Taxes: $910
Year Built: 1992
Feature Descriptions
Additional Rooms: Bonus Room, Great Room, Laundry
Amenities: Clubhouse, Playground, Pool, Tennis Team
Appliances: Dishwasher, Gas Water Heater, Range, Refrigerator, Stainless Steel Appliance(s)
Days on Site: 9
Exterior: Concrete
Fireplace Type: Factory Built, Family Room, Gas Starter
Flooring: Carpet, Laminate, Tile, Vinyl
Foundation: Pillar/Post/Pier
Interior: Double Vanity, Master On Main Level, Separate Shower, Soaking Tub, Tray Ceiling(s)
Kitchen: Breakfast Area, Breakfast Bar
Parking Notes: Garage, Attached, Garage Door Opener
Sewer: Public Sewer
Swimming Pool: Yes
Topography: Cul-De-Sac
Utilities: High Speed Internet, Sewer Connected
Water: Public
Local Schools
High School: Dutchtown
Middle School: Dutchtown
Elementary School: Pates Creek
Listed By / Shown By
Listed By
Agency Name: Tara Properties, Inc.
Agency Phone: 770-954-0700
Shown By
Agency Title: Josey Young & Brady Realty, LLC
Agency Phone: 770-683-1800

Estimate Your Payment
Estimated Payment
$ 780.41 per month $622.94 Principal & Interest $75.83 Property Tax $81.64 Homeowner's Insurance
613 Crescent Court | MLS# 10887192
This single family home located at 613 Crescent Court, Stockbridge, GA 30281 is currently listed for sale with an asking price of $279,900. This property was built in 1992 and has 4 bedrooms and 2 full and 1 partial baths with 1792 sq. ft. Crescent Court is located in the Walden subdivision. Search Walden real estate on www.jybrealty.com today.