


BEDS5
BATHS4 full
SQUARE FEET4,370
MLS#10821827
STATUSActive
PROPERTY TYPEResidential - Single Family
SUBDIVISIONPanhandle Valley
Property Description
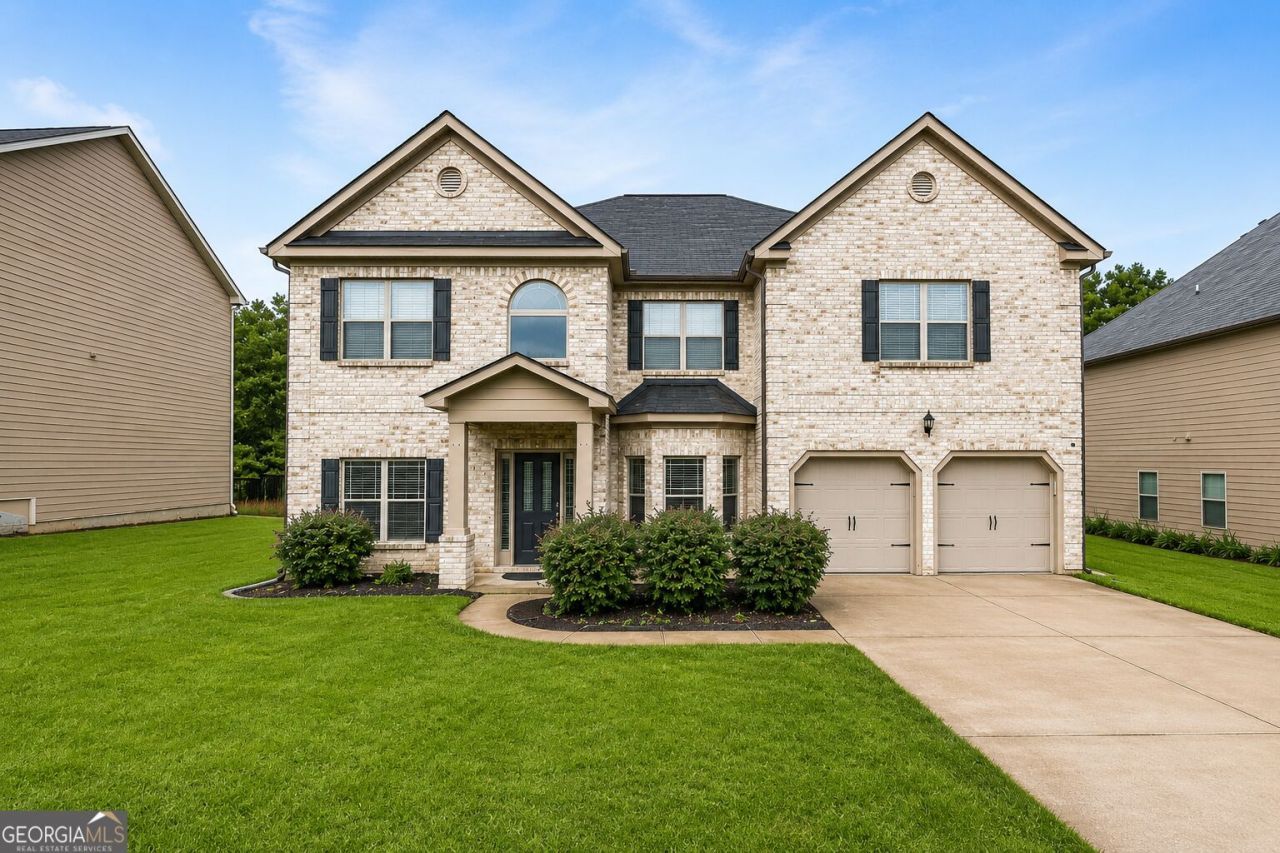
Welcome to this stunning 4,370-square-foot home in the sought-after Panhandle Estates community! Built in 2019, this beautifully designed residence offers 5 spacious bedrooms and 3 full bathrooms with an ideal layout for both everyday living and entertaining. From the elegant coffered ceilings and rich hardwood floors to the arched entryways and iron spindle staircase, every detail adds timeless charm. The gourmet kitchen features an oversized island, abundant cabinetry, and opens seamlessly to the breakfast area and inviting family room with a cozy fireplace. Retreat to the luxurious owner's suite featuring a private sitting room, spa-inspired bathroom, and dual walk-in closets. A convenient main-level bedroom and full bath provide the perfect space for guests, an in-law suite, or a home office.
Property Features
Property Type: Residential - Single Family
Basement: None
Cooling: Electric, Central Air, Zoned, Dual
Fireplaces: 1
Garage: 2 car attached
Heating: Natural Gas, Zoned, Dual
Home Style: Brick Front, Traditional
Lot Size: 0.30 Acres
Roof Type: Composition
Stories: 2.0
Taxes: $7,599
Year Built: 2019
Feature Descriptions
Additional Rooms: Laundry, Family Room, Library, Office
Amenities: Sidewalks, Street Lights
Appliances: Gas Water Heater, Dishwasher
Days on Site: 44
Dining Room: Separate Room
Exterior: Brick
Fireplace Type: Family Room, Factory Built
Flooring: Hardwood
Foundation: Slab
Interior: Tray Ceiling(s), High Ceilings, Double Vanity, Soaking Tub, Separate Shower, Walk-In Closet(s)
Kitchen: Breakfast Bar, Kitchen Island, Pantry, Solid Surface Counters
Parking Notes: Garage, Attached
Security Features: Smoke Detector(s)
Sewer: Public Sewer
Topography: Corner Lot, Level, Private
Utilities: Underground Utilities, Sewer Connected
Water: Public
Window Features: Double Pane Windows
Local Schools
High School: Lovejoy
Middle School: Eddie White
Elementary School: Rivers Edge
Listed By / Shown By
Listed By
Agency Name: HomeSmart
Agency Phone: 404-876-4901
Shown By
Agency Title: Josey Young & Brady Realty, LLC
Agency Phone: 770-683-1800

Estimate Your Payment
Estimated Payment
$ 1,738.06 per month $976.80 Principal & Interest $633.25 Property Tax $128.01 Homeowner's Insurance
613 Oakville Trail | MLS# 10821827
This single family home located at 613 Oakville Trail, Hampton, GA 30228 is currently listed for sale with an asking price of $438,900. This property was built in 2019 and has 5 bedrooms and 4 full baths with 4370 sq. ft. Oakville Trail is located in the Panhandle Valley subdivision. Search Panhandle Valley real estate on www.jybrealty.com today.