


BEDS3
BATHS2 full 1 partial
SQUARE FEET1,340
MLS#10890621
STATUSNew
PROPERTY TYPEResidential - Single Family
SUBDIVISIONBrookwood
Property Description
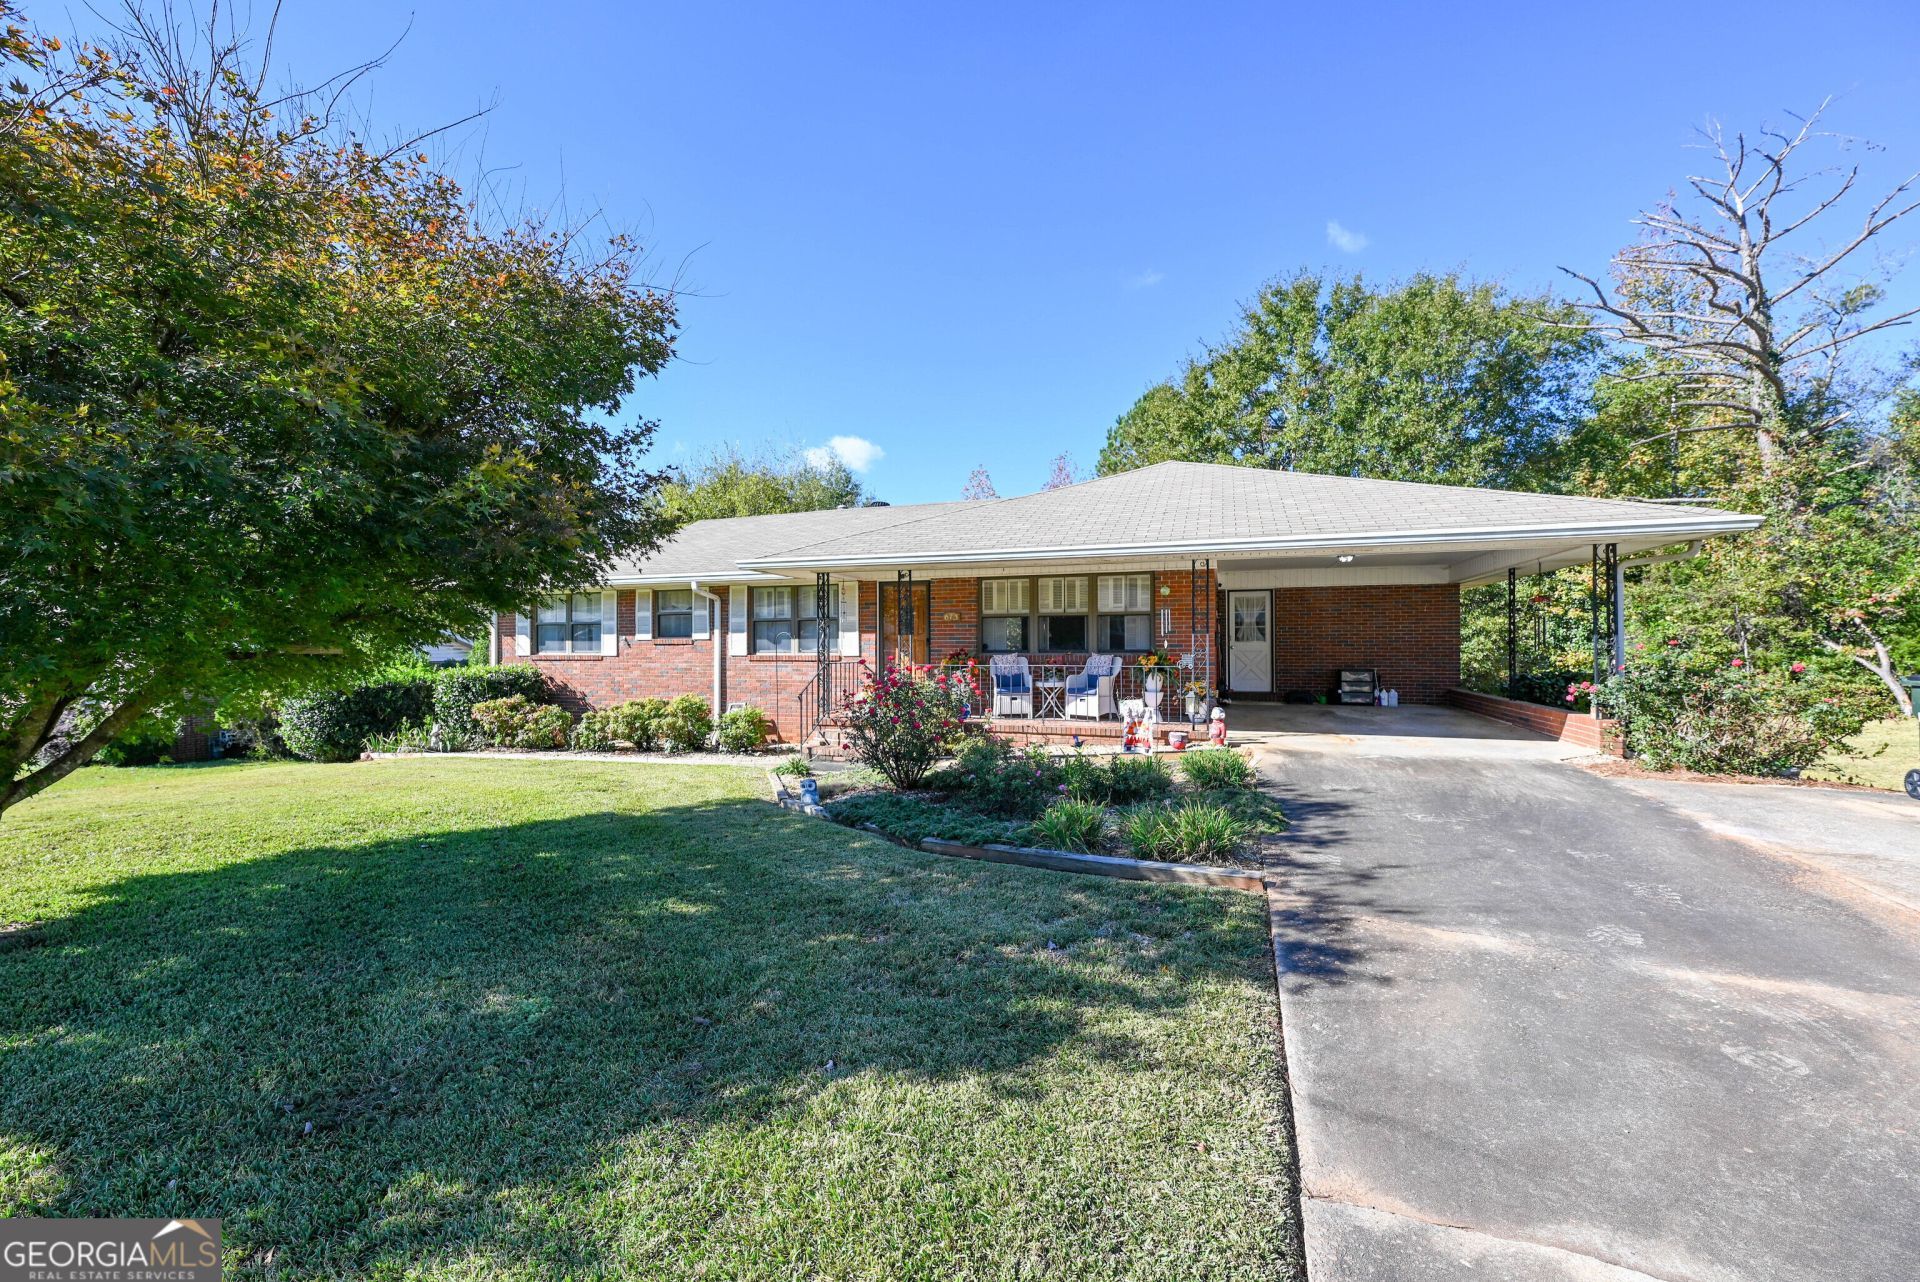
Welcome home to this beautifully maintained 3-bedroom, 2 and a half bath home with an unfinished basement full of possibilities! Step inside and discover the warmth and charm this cozy home has to offer. The open living and dining area creates an inviting space perfect for everyday living and entertaining. The kitchen features a new refrigerator and microwave. The HVAC system has also been recently serviced, providing peace of mind as the cooler weather approaches. Step outside to the back porch, the perfect spot to enjoy your morning coffee or unwind after a long day. The unfinished basement offers a blank canvas ready for your personal touch, whether you envision additional living space, a home gym, or extra storage. With so much to offer at an attractive price, this is an opportunity you don't want to miss! Schedule your showing today!
Property Features
Property Type: Residential - Single Family
Basement: Yes
Basement: Unfinished
Cooling: Central Air
Heating: Central
Home Style: Brick 4 Side
Lot Size: 0.23 Acres
Roof Type: Composition
Stories: 2.0
Taxes: $1,887
Year Built: 1961
Feature Descriptions
Additional Rooms: Family Room
Appliances: Dishwasher, Oven, Refrigerator
Days on Site: 4
Exterior: Brick
Flooring: Hardwood
Interior: Master On Main Level
Parking Notes: Carport
Sewer: Public Sewer
Topography: Level
Utilities: Cable Available, Sewer Connected
Water: Public
Local Schools
High School: Upson Lee
Middle School: Upson Lee
Elementary School: Upson Lee
Listed By / Shown By
Listed By
Agency Name: Full House Realty
Agency Phone: 770-802-3701
Shown By
Agency Title: Josey Young & Brady Realty, LLC
Agency Phone: 770-683-1800

Estimate Your Payment
Estimated Payment
$ 660.70 per month $445.11 Principal & Interest $157.25 Property Tax $58.33 Homeowner's Insurance
613 Peachtree Drive | MLS# 10890621
This single family home located at 613 Peachtree Drive, Thomaston, GA 30286 is currently listed for sale with an asking price of $199,999. This property was built in 1961 and has 3 bedrooms and 2 full and 1 partial baths with 1340 sq. ft. Peachtree Drive is located in the Brookwood subdivision. Search Brookwood real estate on www.jybrealty.com today.