


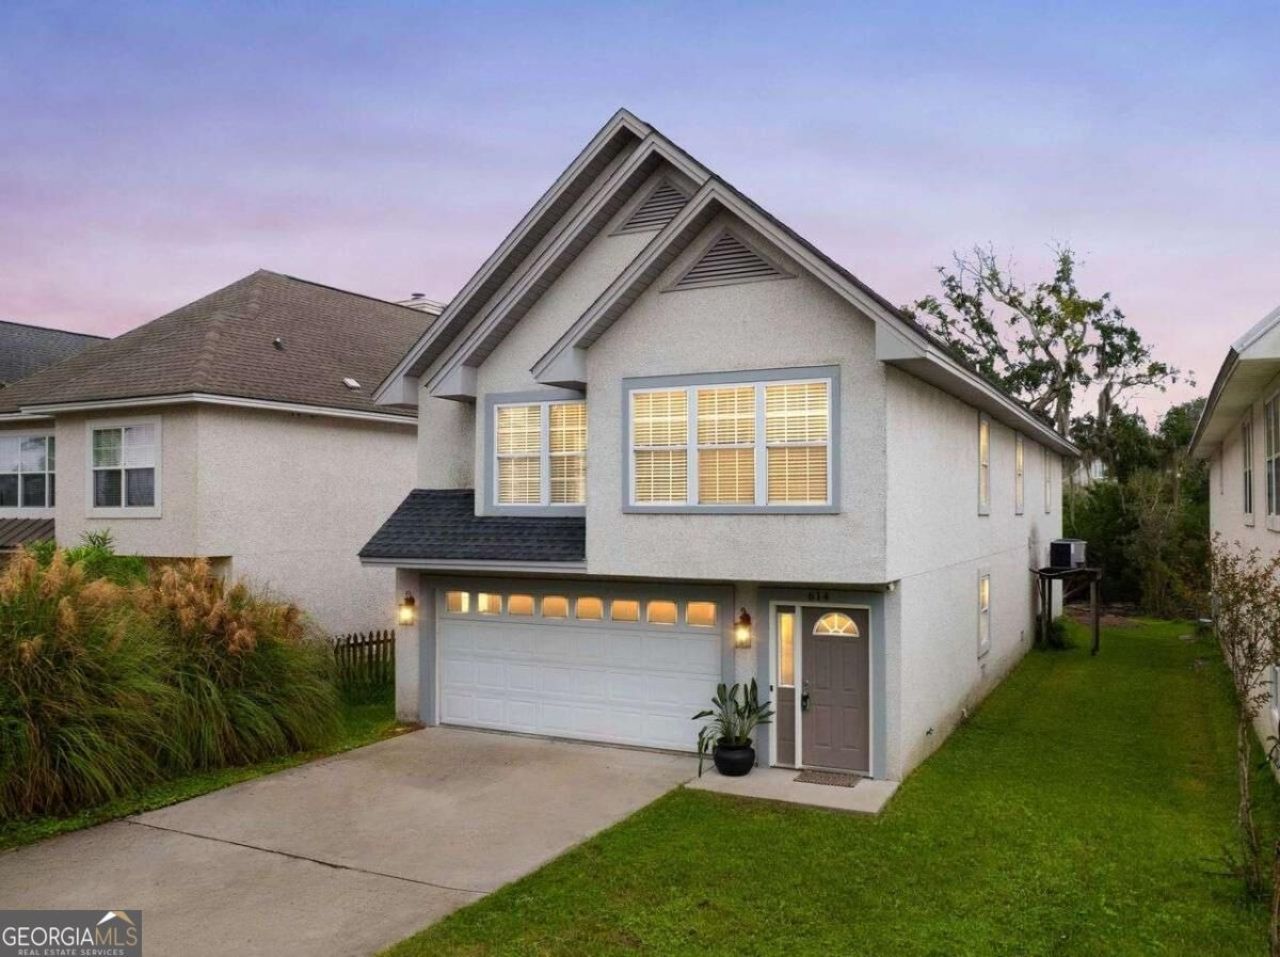
BEDS3
BATHS2 full
SQUARE FEET1,813
MLS#10869633
STATUSNew
PROPERTY TYPEResidential - Single Family
SUBDIVISIONMiddleton Homes
Property Description
Welcome to Lowcountry living in the heart of St. Simons Island! Perfectly positioned mid-island, this marshfront home with quick access on and off the island while being just minutes from beaches, restaurants, shopping, schools, and local businesses. Inside, the thoughtfully designed floor plan features bamboo flooring throughout the main living areas, an open-concept kitchen with granite countertops, stainless steel appliances, a breakfast area, and a built-in computer station. The kitchen flows into the dining and living spaces, where marsh views create a peaceful backdrop for everyday living. The main level includes three bedrooms and two full baths, including a spacious primary suite with a sitting area overlooking the marsh and a walk-in closet. Upstairs, approximately 748 square feet of unfinished space is already equipped with heating and cooling vents, offering endless possibilities for future expansion, a home office, media room, or additional guest accommodations. On the ground level, youll find an oversized drive-under garage with exceptional storage space, providing room for vehicles, golf carts, kayaks, workshop space, or all your island gear. Priced under $550,000 making this an exceptional opportunity to enjoy marshfront living in one of St. Simons Islands most convenient locations.
Property Features
Property Type: Residential - Single Family
Basement: None
Cooling: Central Air, Electric
Fireplaces: 1
Heating: Central, Electric
Home Style: Ranch
Lot Size: 0.18 Acres
Roof Type: Composition
Stories: 2.0
Taxes: $5,131
Year Built: 1996
Feature Descriptions
Appliances: Microwave, Refrigerator
Days on Site: 10
Exterior: Tabby
Fireplace Type: Living Room
Frontage: Marsh
Interior: Double Vanity
Parking Notes: Garage, Garage Door Opener
Sewer: Public Sewer
Utilities: Cable Available, Sewer Connected
Water: Public
Local Schools
High School: Glynn
Middle School: Glynn
Elementary School: Oglethorpe Point
Listed By / Shown By
Listed By
Agency Name: Duckworth Properties
Agency Phone: 912-262-0366
Shown By
Agency Title: Josey Young & Brady Realty, LLC
Agency Phone: 770-683-1800

Estimate Your Payment
Estimated Payment
$ 1,811.81 per month $1,223.84 Principal & Interest $427.58 Property Tax $160.39 Homeowner's Insurance
614 Cedar Street | MLS# 10869633
This single family home located at 614 Cedar Street, St. Simons, GA 31522 is currently listed for sale with an asking price of $549,900. This property was built in 1996 and has 3 bedrooms and 2 full baths with 1813 sq. ft. Cedar Street is located in the Middleton Homes subdivision. Search Middleton Homes real estate on www.jybrealty.com today.