


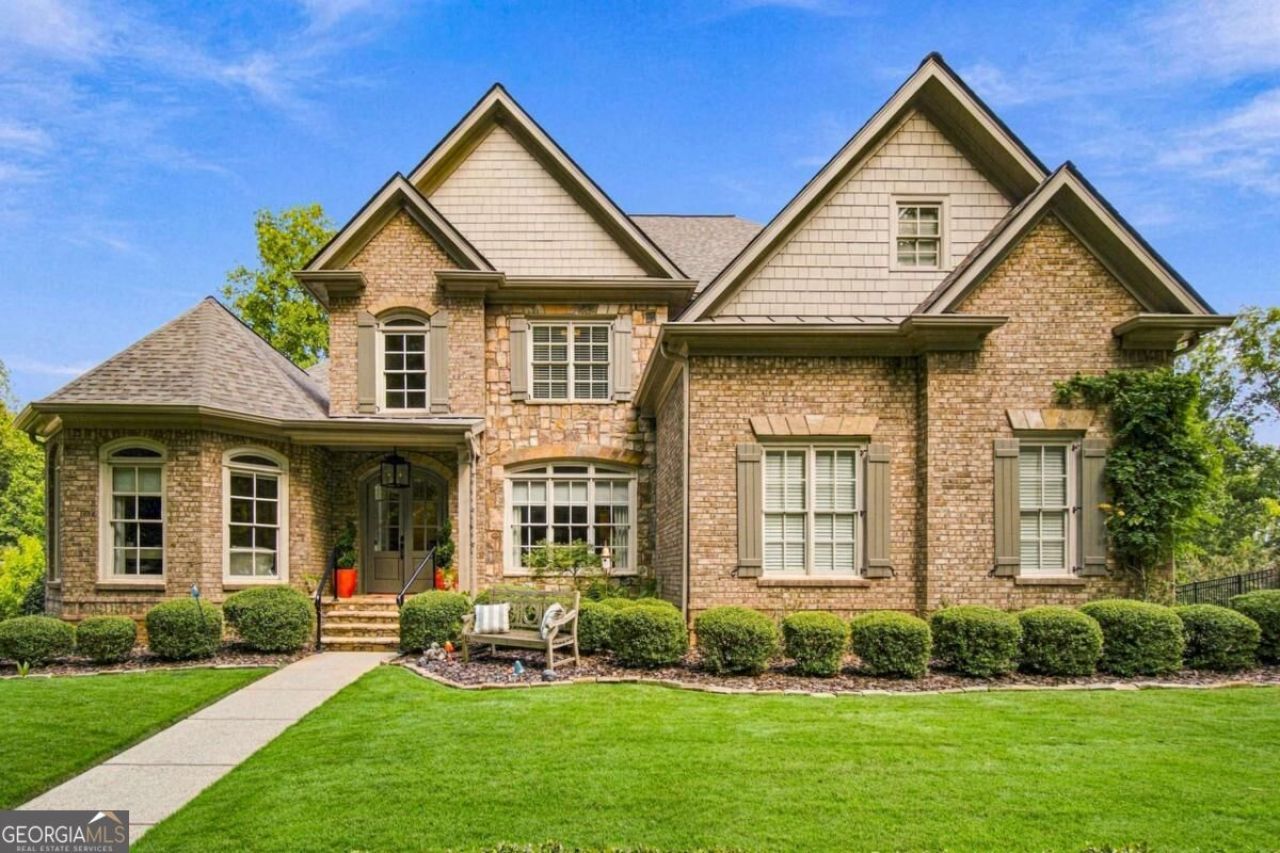
BEDS5
BATHS4 full 2 partial
SQUARE FEET6,637
MLS#10851961
STATUSUnder Contract
PROPERTY TYPEResidential - Single Family
SUBDIVISIONMarina Bay
Property Description
Beautifully renovated and located in gated Marina Bay, this French Country inspired home offers plenty of space for everyday living, entertaining and enjoying the Lake Lanier lifestyle. Arched double doors open to a impressive two-story foyer with wide-plank hardwood floors, detailed millwork and an open staircase with ornamental wrought-iron balustrades. Just off the foyer is a handsome study or sitting room with a wood-finished box-beam ceiling and across the foyer is the beautifully appointed formal dining room that comfortably seats twelve, creating an elegant setting for dinners, celebrations and special occasions. The two-story great room is filled with natural light from its arched clerestory windows and features a stone wood burning fireplace, built-in cabinetry and an upper-level gallery. The renovated kitchen is bright and welcoming, with white cabinetry, quartz countertops, a large quartz island, Bosch gas cooktop, electric oven, top-end coffee/espresso machine, Kitchen Aid dishwasher and abundant storage. It opens to the breakfast area and keeping room, where a second fireplace (gas) creates a comfortable place to gather. A separate beverage dry bar makes entertaining even easier. The main-level primary suite includes a spacious bedroom, fireside (gas) sitting room and large bath with dual vanities, soaking tub and separate shower, an expansive walk-in closet with custom organization completes the primary suite. Upstairs you will find three additional bedrooms, two baths (one is a Jack & Jill) and a large storage closet. The finished terrace level offers generous space for relaxing and entertaining, with a gas fireplace, full bar, guest accommodations, a dedicated office and an additional bonus room currently used as another bedroom. It also provides direct access to the covered terrace and backyard, along with two large unfinished storage areas. Outdoor living includes a vaulted screened porch with a tongue-and-groove ceiling, open decks, a covered lower terrace and a private firepit tucked into the wooded backyard. The home also has a three-car side-entry garage. Noteworthy improvements: New deck 2024, New Architectural Shingle roof 2024, New upper HVAC 2026, New Lower HVAC 2022, New Kitchen Appliances and updated countertops, backsplash, and cabinets 2022, Updated lighting & ceiling fans 2022, custom window treatments and hardware, and tankless hot water heater 2022. Marina Bay offers a private marina, clubhouse, resort-style pool, fitness center, tennis and pickleball courts, playground and more. Best of all, a DEEDED BOAT SLIP (D-27) CONVEYS with the property, making it easy to enjoy everything Lake Lanier has to offer.
Property Features
Property Type: Residential - Single Family
Basement: Yes
Basement: Bath Finished, Daylight, Exterior Entry, Finished, Full, Interior Entry
Cooling: Central Air
Fireplaces: 4
Garage: 3
Heating: Electric, Forced Air
Home Style: Brick 4 Side, European
Lot Size: 0.60 Acres
Stories: 2.0
Taxes: $2,963
Year Built: 2007
Feature Descriptions
Additional Rooms: Bonus Room, Den, Family Room, Game Room, Keeping Room, Laundry, Office, Other
Amenities: Clubhouse, Fitness Center, Gated, Lake, Marina, Pool, Sidewalks, Street Lights, Tennis Court(s)
Appliances: Cooktop, Dishwasher, Disposal, Electric Water Heater, Microwave, Oven, Refrigerator, Stainless Steel Appliance(s), Tankless Water Heater
Boat Slips: 1
Days on Site: 18
Dining Room: Seats 12+
Exterior: Brick, Stone
Exterior: Dock
Fireplace Type: Basement, Gas Log, Gas Starter, Living Room, Master Bedroom
Flooring: Carpet, Hardwood
Foundation: Block
Interior: Beamed Ceilings, Bookcases, High Ceilings, Master On Main Level, Tray Ceiling(s), Walk-In Closet(s), Wet Bar
Kitchen: Breakfast Room, Kitchen Island, Pantry, Solid Surface Counters, Walk-in Pantry
Parking Notes: Garage, Kitchen Level, Garage Door Opener, Side/Rear Entrance
Security Features: Smoke Detector(s)
Sewer: Septic Tank
Swimming Pool: Yes
Topography: Level, Sloped
Utilities: Electricity Available, Natural Gas Available, Phone Available, Underground Utilities, Water Available
Vegetation: Wooded
Water: Public
Water: Lake Privileges
Window Features: Double Pane Windows, Window Treatments
Local Schools
High School: Chestatee
Middle School: Chestatee
Elementary School: Sardis
Listed By / Shown By
Listed By
Agency Name: eXp Realty
Agency Phone: 888-959-9461
Shown By
Agency Title: Josey Young & Brady Realty, LLC
Agency Phone: 770-683-1800

Estimate Your Payment
Estimated Payment
$ 3,894.39 per month $3,224.85 Principal & Interest $246.92 Property Tax $422.63 Homeowner's Insurance
6153 Grand Marina Circle | MLS# 10851961
This single family home located at 6153 Grand Marina Circle, Gainesville, GA 30506 is currently listed for sale with an asking price of $1,449,000. This property was built in 2007 and has 5 bedrooms and 4 full and 2 partial baths with 6637 sq. ft. Grand Marina Circle is located in the Marina Bay subdivision. Search Marina Bay real estate on www.jybrealty.com today.