


BEDS4
BATHS3 full
MLS#10880572
STATUSNew
PROPERTY TYPEResidential - Single Family
SUBDIVISIONTimberidge Estates
Property Description
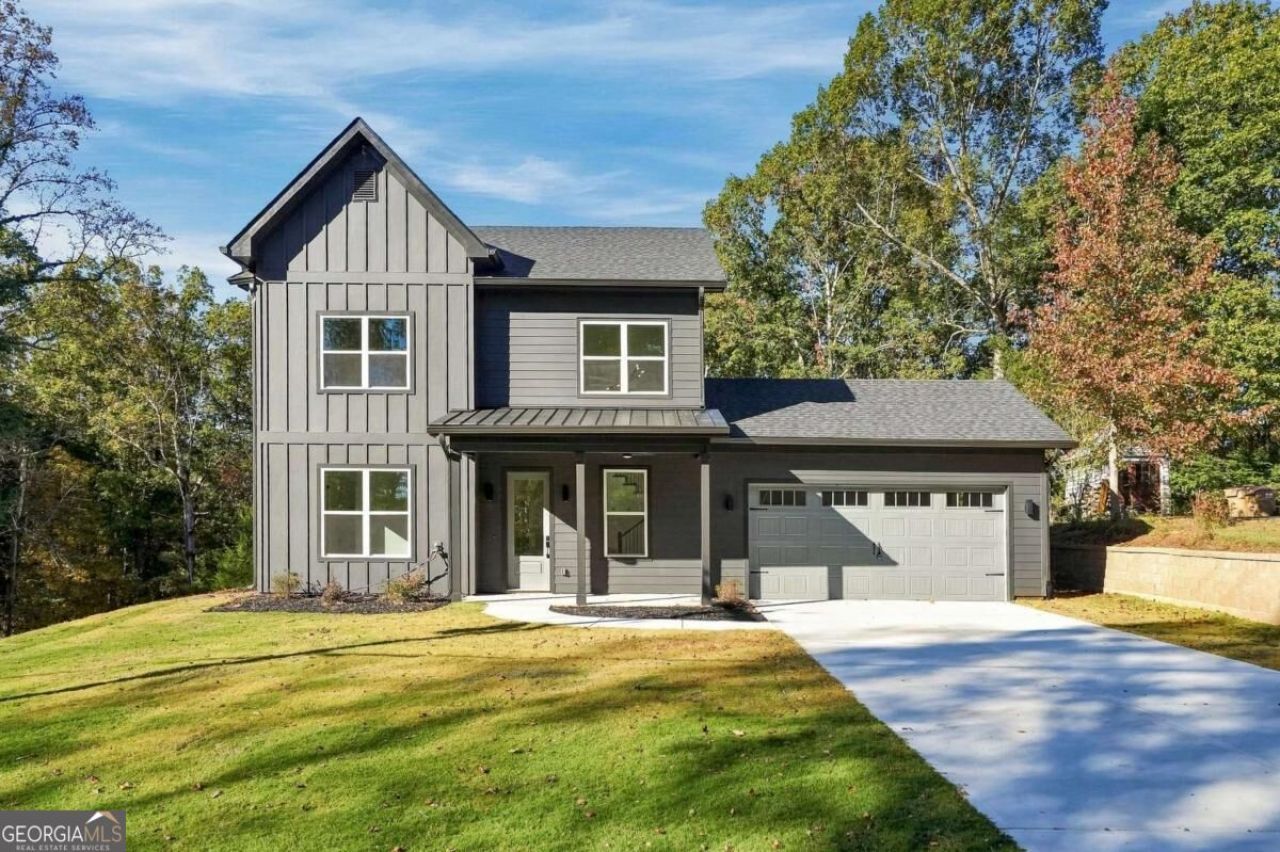
Discover modern living in this beautiful 2026 new-construction home located in the desirable Timberidge Estates community of Gainesville! Featuring 4 spacious bedrooms, 3 full bathrooms, and approximately 2,121 square feet of thoughtfully designed living space, this home offers the perfect combination of style, comfort, and functionality. Step inside to an impressive two-story foyer, abundant natural light, and an inviting open-concept layout ideal for everyday living and entertaining. The spacious living area features a cozy fireplace, while the kitchen flows seamlessly into the dining and gathering spaces. Enjoy a versatile main-level bedroom, a generous primary suite with a double vanity and separate tub and shower, and a convenient 2-car garage. Situated on approximately 0.43 acres, the property offers plenty of outdoor space to enjoy. Community amenities include a swimming pool and tennis courts. Conveniently located near Lake Lanier, shopping, dining, and recreational opportunities, this home offers an excellent balance of peaceful surroundings and accessibility. Don't miss the opportunity to make this beautiful new home yours. Schedule your private showing today!
Property Features
Property Type: Residential - Single Family
Basement: None
Cooling: Central Air
Fireplaces: 1
Garage: 2
Heating: Central
Home Style: Craftsman, Traditional
Lot Size: 0.43 Acres
Roof Type: Composition
Stories: 2.0
Taxes: $1,044
Year Built: 2026
Feature Descriptions
Additional Rooms: Laundry, Other
Amenities: Pool, Tennis Court(s)
Appliances: Dishwasher, Disposal, Microwave, Refrigerator
Days on Site: 1
Exterior: Vinyl Siding
Fireplace Type: Living Room
Flooring: Carpet
Foundation: Slab
Interior: High Ceilings, Walk-In Closet(s)
Kitchen: Breakfast Room, Kitchen Island, Walk-in Pantry
Parking Notes: Garage
Security Features: Smoke Detector(s)
Sewer: Septic Tank
Swimming Pool: Yes
Topography: Open Lot
Utilities: Cable Available, Electricity Available, Sewer Available, Underground Utilities, Water Available
Water: Public
Water: No Dock Or Boathouse
Window Features: Double Pane Windows
Local Schools
High School: Chestatee
Middle School: Chestatee
Elementary School: Lanier
Listed By / Shown By
Listed By
Agency Name: Virtual Properties Realty.com
Agency Phone: 770-495-5050
Shown By
Agency Title: Josey Young & Brady Realty, LLC
Agency Phone: 770-683-1800

Estimate Your Payment
Estimated Payment
$ 1,509.24 per month $1,257.45 Principal & Interest $87.00 Property Tax $164.79 Homeowner's Insurance
6156 Grant Ford Road | MLS# 10880572
This single family home located at 6156 Grant Ford Road, Gainesville, GA 30506 is currently listed for sale with an asking price of $565,000. This property was built in 2026 and has 4 bedrooms and 3 full baths. Grant Ford Road is located in the Timberidge Estates subdivision. Search Timberidge Estates real estate on www.jybrealty.com today.