


BEDS5
BATHS4 full
SQUARE FEET3,194
MLS#10802492
STATUSActive
PROPERTY TYPEResidential - Single Family
SUBDIVISIONWinslow at Brookstone
Property Description
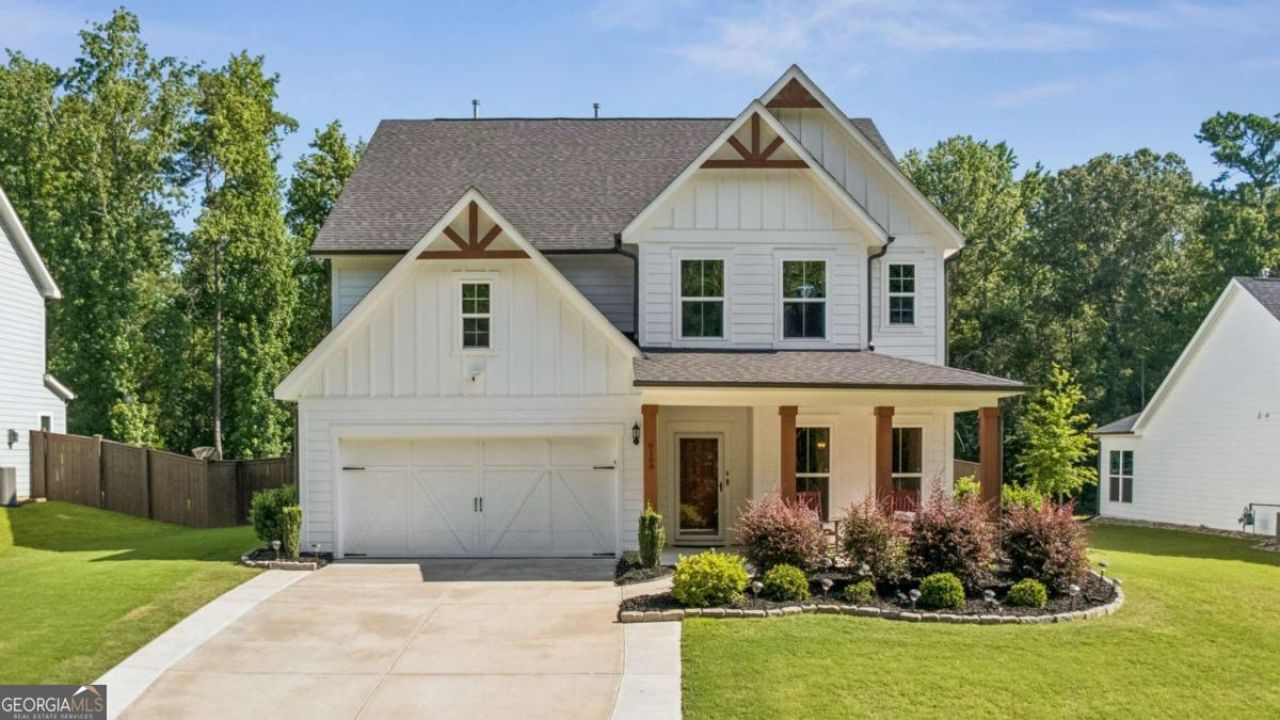
Located in West Cobb's Winslow at Brookstone neighborhood, 6168 Collins Road is a 3,200+/- square foot home featuring five bedrooms and four bathrooms on a nearly three-quarter-acre lot. The main level offers a functional, open layout that includes a formal private dining room connected via a butler's pass-through to an eat-in kitchen, which features a large island overlooking the family room. A convenient main-level bedroom provides flexibility for guests or a home office. Upstairs, a versatile landing connects three additional bedrooms to an expansive primary suite that includes its own private sitting area. The home's timeless interiors transition into a resort-style backyard complete with a pool, playground, and open green space, all located minutes from Brookstone Country Club, shopping, dining, and major commuter routes like Interstate 75.
Property Features
Property Type: Residential - Single Family
Basement: None
Cooling: Ceiling Fan(s), Central Air
Fenced: Yes
Fireplaces: 1
Garage: 2
Heating: Central, Electric, Natural Gas
Home Style: Traditional
Lot Size: 0.74 Acres
Roof Type: Composition
Stories: 2.0
Taxes: $6,997
Year Built: 2021
Feature Descriptions
Additional Rooms: Bonus Room, Family Room, Foyer, Laundry, Other
Amenities: Walk To Schools, Near Shopping
Appliances: Dishwasher, Disposal, Refrigerator
Days on Site: 51
Dining Room: Seats 12+
Exterior: Concrete
Exterior: Garden
Fencing: Back Yard, Fenced, Privacy, Wood
Fireplace Type: Gas Log, Living Room
Flooring: Carpet, Hardwood, Tile
Foundation: Slab
Interior: Bookcases, Sauna, Walk-In Closet(s)
Kitchen: Breakfast Area, Breakfast Bar, Kitchen Island, Walk-in Pantry
Parking Notes: Garage
Pool Features: In Ground
Sauna: Yes
Security: yes
Security Features: Security System, Smoke Detector(s)
Sewer: Public Sewer
Swimming Pool: Yes
Topography: Level, Private
Utilities: Cable Available, Electricity Available, High Speed Internet, Natural Gas Available, Sewer Available, Water Available
Water: Public
Window Features: Double Pane Windows
Local Schools
High School: Allatoona
Middle School: Durham
Elementary School: Picketts Mill
Listed By / Shown By
Listed By
Agency Name: Compass
Agency Phone: 404-668-6621
Shown By
Agency Title: Josey Young & Brady Realty, LLC
Agency Phone: 770-683-1800

Estimate Your Payment
Estimated Payment
$ 2,471.01 per month $1,669.17 Principal & Interest $583.08 Property Tax $218.75 Homeowner's Insurance
6168 Collins Road Nw | MLS# 10802492
This single family home located at 6168 Collins Road Nw, Acworth, GA 30101 is currently listed for sale with an asking price of $749,999. This property was built in 2021 and has 5 bedrooms and 4 full baths with 3194 sq. ft. Collins Road Nw is located in the Winslow at Brookstone subdivision. Search Winslow At Brookstone real estate on www.jybrealty.com today.