


BEDS5
BATHS3 full
SQUARE FEET3,210
MLS#10808866
STATUSNew
PROPERTY TYPEResidential - Single Family
SUBDIVISIONPark Place at Rockbridge
Property Description
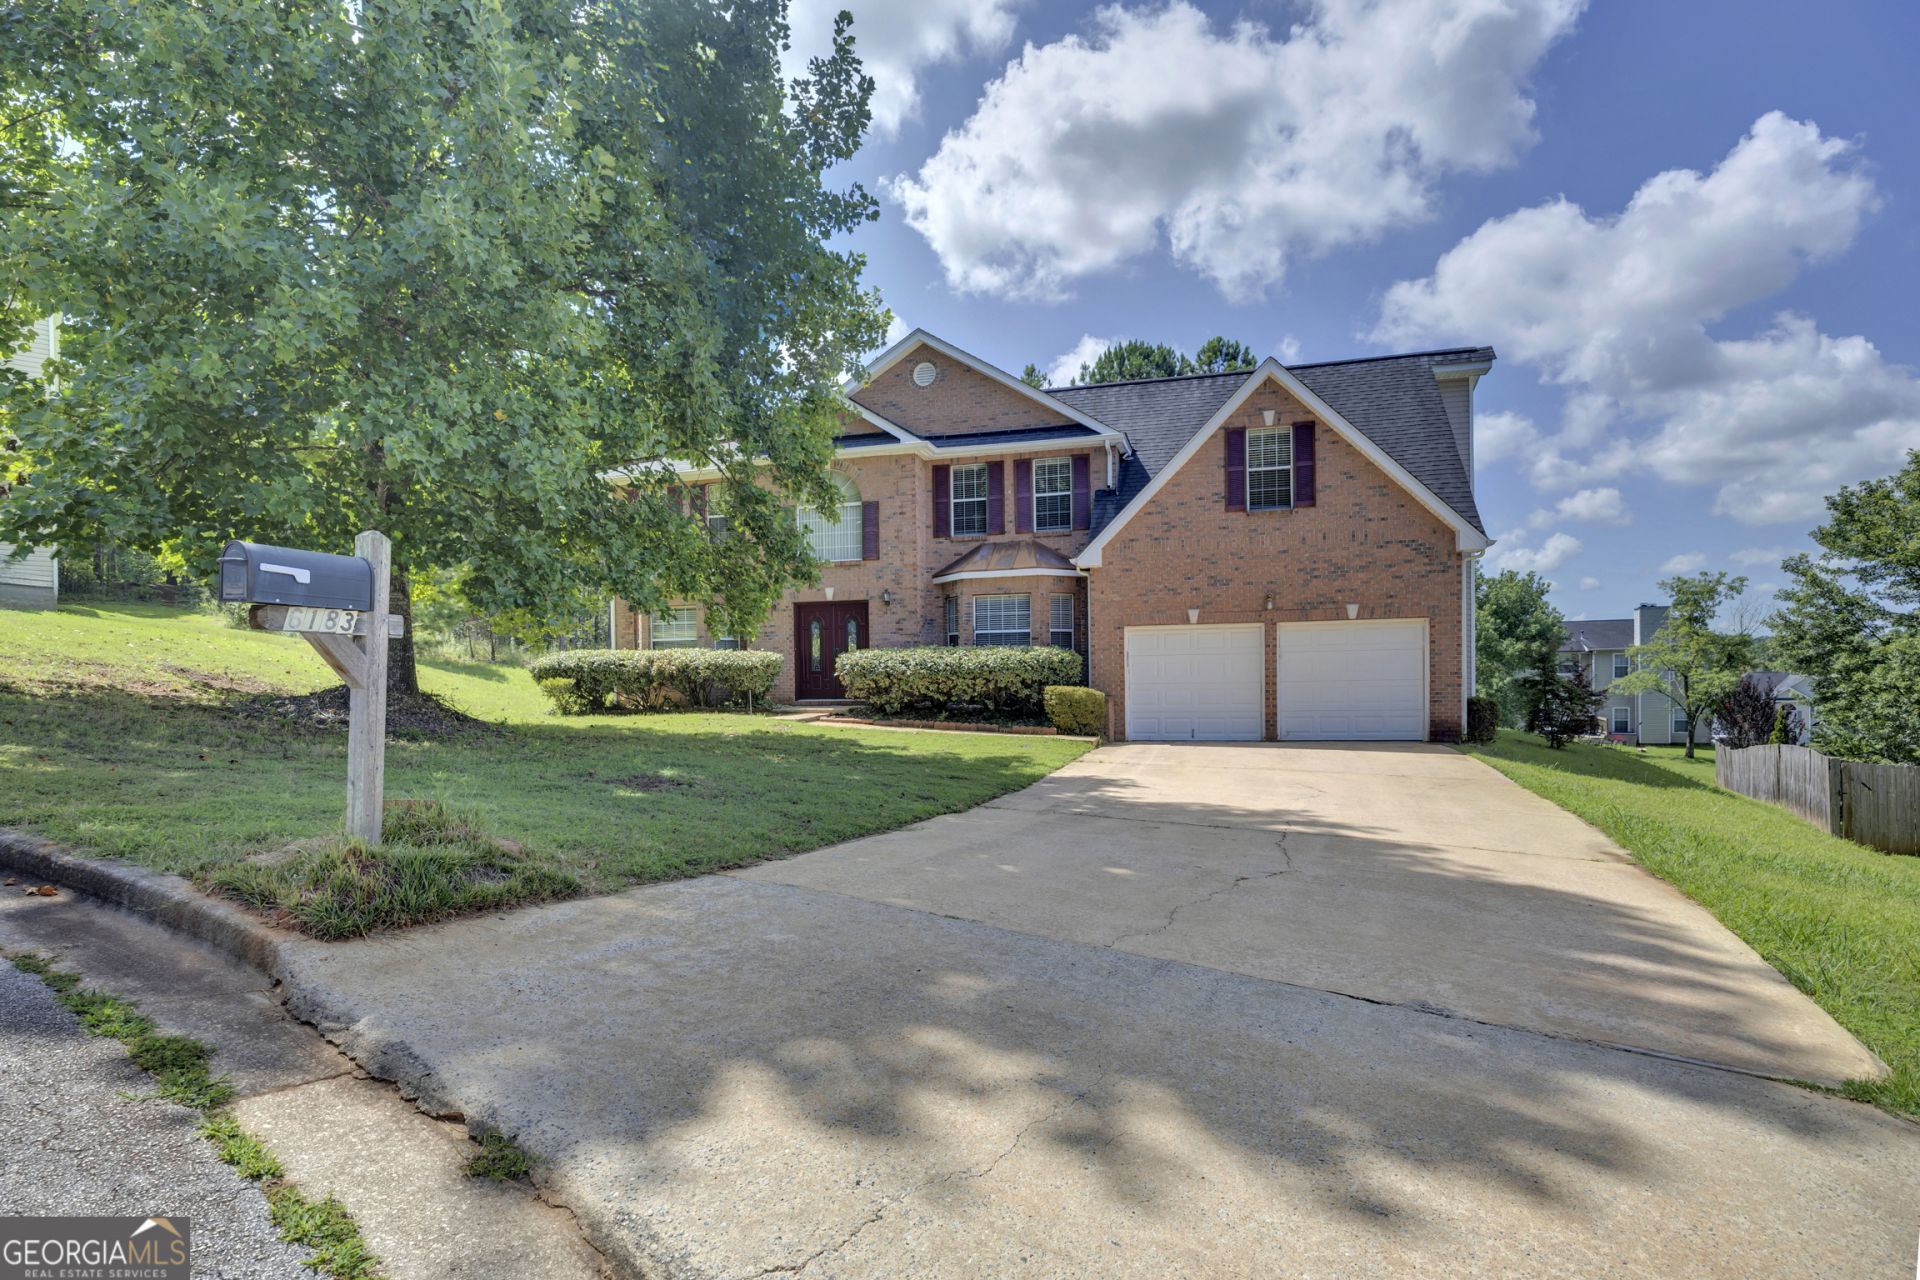
This home is lovely and well maintained. Stainless appliances in the well laid out kitchen with stained cabinetry, upgraded counters, tile flooring and tile backsplash. There is a family room as well as a formal dining and living rooms. The family room has fireplace and back stairs leading to the upstairs. There are hardwood floors and carpeted upstairs bedrooms. Primary bedroom suite has a sitting area, walk-in closet and a luxury bath with tiled floors, double vanity, sep tub and shower. There is a 2 car garage, patio and private backyard. This home is located very conveniently to Stone Mountain Park, restaurants and entertainment areas as well as public parks and recreation areas.
Property Features
Property Type: Residential - Single Family
Basement: None
Cooling: Central Air
Fireplaces: 2
Garage: 2 car attached
Heating: Central
Home Style: Brick Front, Traditional
Lot Size: 0.33 Acres
Roof Type: Composition
Stories: 2.0
Taxes: $5,886
Year Built: 1999
Feature Descriptions
Additional Rooms: Family Room, Foyer, Laundry
Appliances: Dishwasher, Microwave, Range, Refrigerator
Days on Site: 7
Exterior: Vinyl Siding
Flooring: Carpet, Hardwood, Tile
Interior: Double Vanity, Separate Shower, Tray Ceiling(s), Walk-In Closet(s)
Kitchen: Breakfast Area
Parking Notes: Attached
Sewer: Public Sewer
Topography: Level
Utilities: Electricity Available, Natural Gas Available, Sewer Connected, Water Available
Water: Public
Local Schools
High School: Stephenson
Middle School: Stephenson
Elementary School: Pine Ridge
Listed By / Shown By
Listed By
Agency Name: Keller Williams Realty Atl. Partners
Agency Phone: 678-808-1300
Shown By
Agency Title: Josey Young & Brady Realty, LLC
Agency Phone: 770-683-1800

Estimate Your Payment
Estimated Payment
$ 1,445.79 per month $844.60 Principal & Interest $490.50 Property Tax $110.69 Homeowner's Insurance
6183 Swabia Court | MLS# 10808866
This single family home located at 6183 Swabia Court, Stone Mountain, GA 30087 is currently listed for sale with an asking price of $379,500. This property was built in 1999 and has 5 bedrooms and 3 full baths with 3210 sq. ft. Swabia Court is located in the Park Place at Rockbridge subdivision. Search Park Place At Rockbridge real estate on www.jybrealty.com today.