


BEDS4
BATHS4 full 1 partial
SQUARE FEET3,185
MLS#10675895
STATUSUnder Contract
PROPERTY TYPEResidential - Single Family
SUBDIVISIONSaint Regis
Property Description
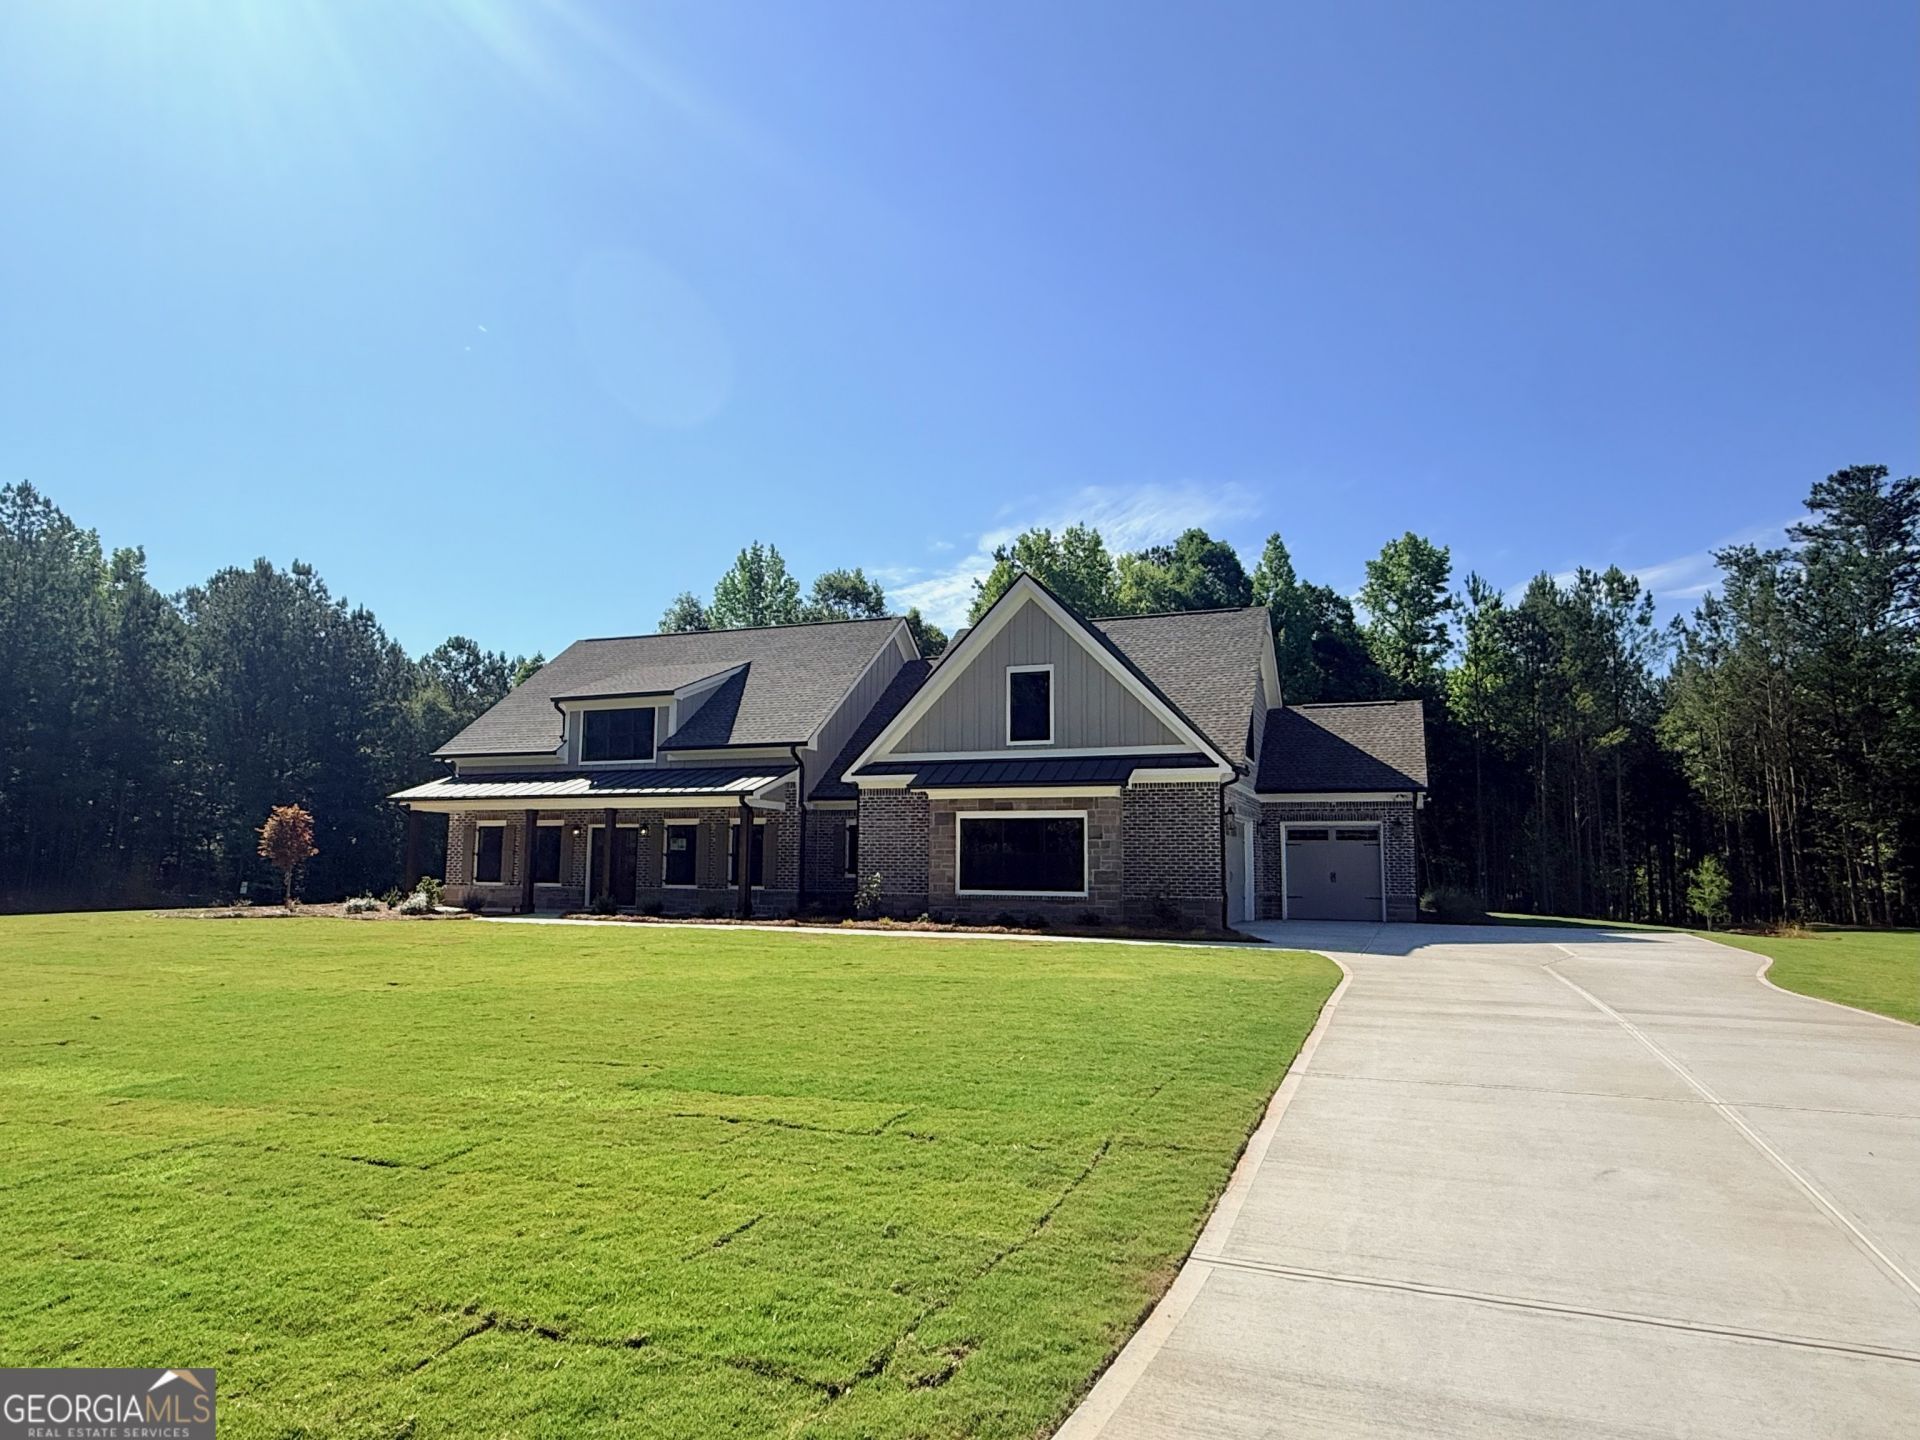
Beautiful St Regis neighborhood, The Bentley ranch plan blends comfort and functionality. Four sides brick. Three-car garage. This open-concept floor plan features a spacious family room that flows seamlessly into the kitchen, creating the perfect space for entertaining and everyday living. The kitchen details abundant cabinets, solid surface countertops, designer backsplash. A formal dining room offers plenty of space for hosting family gatherings and holiday meals. The main level includes a luxurious master suite with a generous walk-in closet that connects directly to the laundry room. The main level also includes two additional bedrooms, two full bathrooms, and walk-in closets. Upstairs, you'll find a fourth bedroom with a full bath - ideal for guests or a teen suite. The Bentley combines practical living with elegant touches, making it a perfect fit for families of all sizes. Up to 30k incentive with our preferred lender.
Property Features
Property Type: Residential - Single Family
Basement: None
Cooling: Ceiling Fan(s), Central Air, Electric
Fireplaces: 1
Garage: 3 car attached
Heating: Natural Gas
Home Style: Brick 4 Side, Craftsman, Ranch
Lot Size: 1.50 Acres
Roof Type: Composition
Stories: 1.0
Taxes: $1,179
Year Built: 2026
Feature Descriptions
Additional Rooms: Laundry
Amenities: Street Lights
Appliances: Convection Oven, Cooktop, Dishwasher, Gas Water Heater, Microwave, Oven, Stainless Steel Appliance(s)
Days on Site: 189
Dining Room: Separate Room
Exterior: Brick, Concrete
Fireplace Type: Family Room, Gas Log
Flooring: Carpet, Hardwood, Tile
Foundation: Slab
Interior: Beamed Ceilings, Bookcases, Double Vanity, High Ceilings, Master On Main Level, Separate Shower, Soaking Tub, Tile Bath, Tray Ceiling(s), Walk-In Closet(s)
Parking Notes: Garage, Attached, Kitchen Level, Garage Door Opener, Side/Rear Entrance
Security: yes
Security Features: Carbon Monoxide Detector(s), Security System, Smoke Detector(s)
Sewer: Septic Tank
Topography: Corner Lot, Level
Utilities: Cable Available, Electricity Available, Natural Gas Available, Underground Utilities, Water Available
Water: Public
Window Features: Double Pane Windows
Local Schools
High School: Walnut Grove
Middle School: Youth
Elementary School: Walnut Grove
Listed By / Shown By
Listed By
Agency Name: Reliant Realty Inc.
Agency Phone: 770-715-2800
Shown By
Agency Title: Josey Young & Brady Realty, LLC
Agency Phone: 770-683-1800

Estimate Your Payment
Estimated Payment
$ 2,001.30 per month $1,682.55 Principal & Interest $98.25 Property Tax $220.50 Homeowner's Insurance
619 Shepherds Crossing | MLS# 10675895
This single family home located at 619 Shepherds Crossing, Oxford, GA 30054 is currently listed for sale with an asking price of $756,010. This property was built in 2026 and has 4 bedrooms and 4 full and 1 partial baths with 3185 sq. ft. Shepherds Crossing is located in the Saint Regis subdivision. Search Saint Regis real estate on www.jybrealty.com today.