


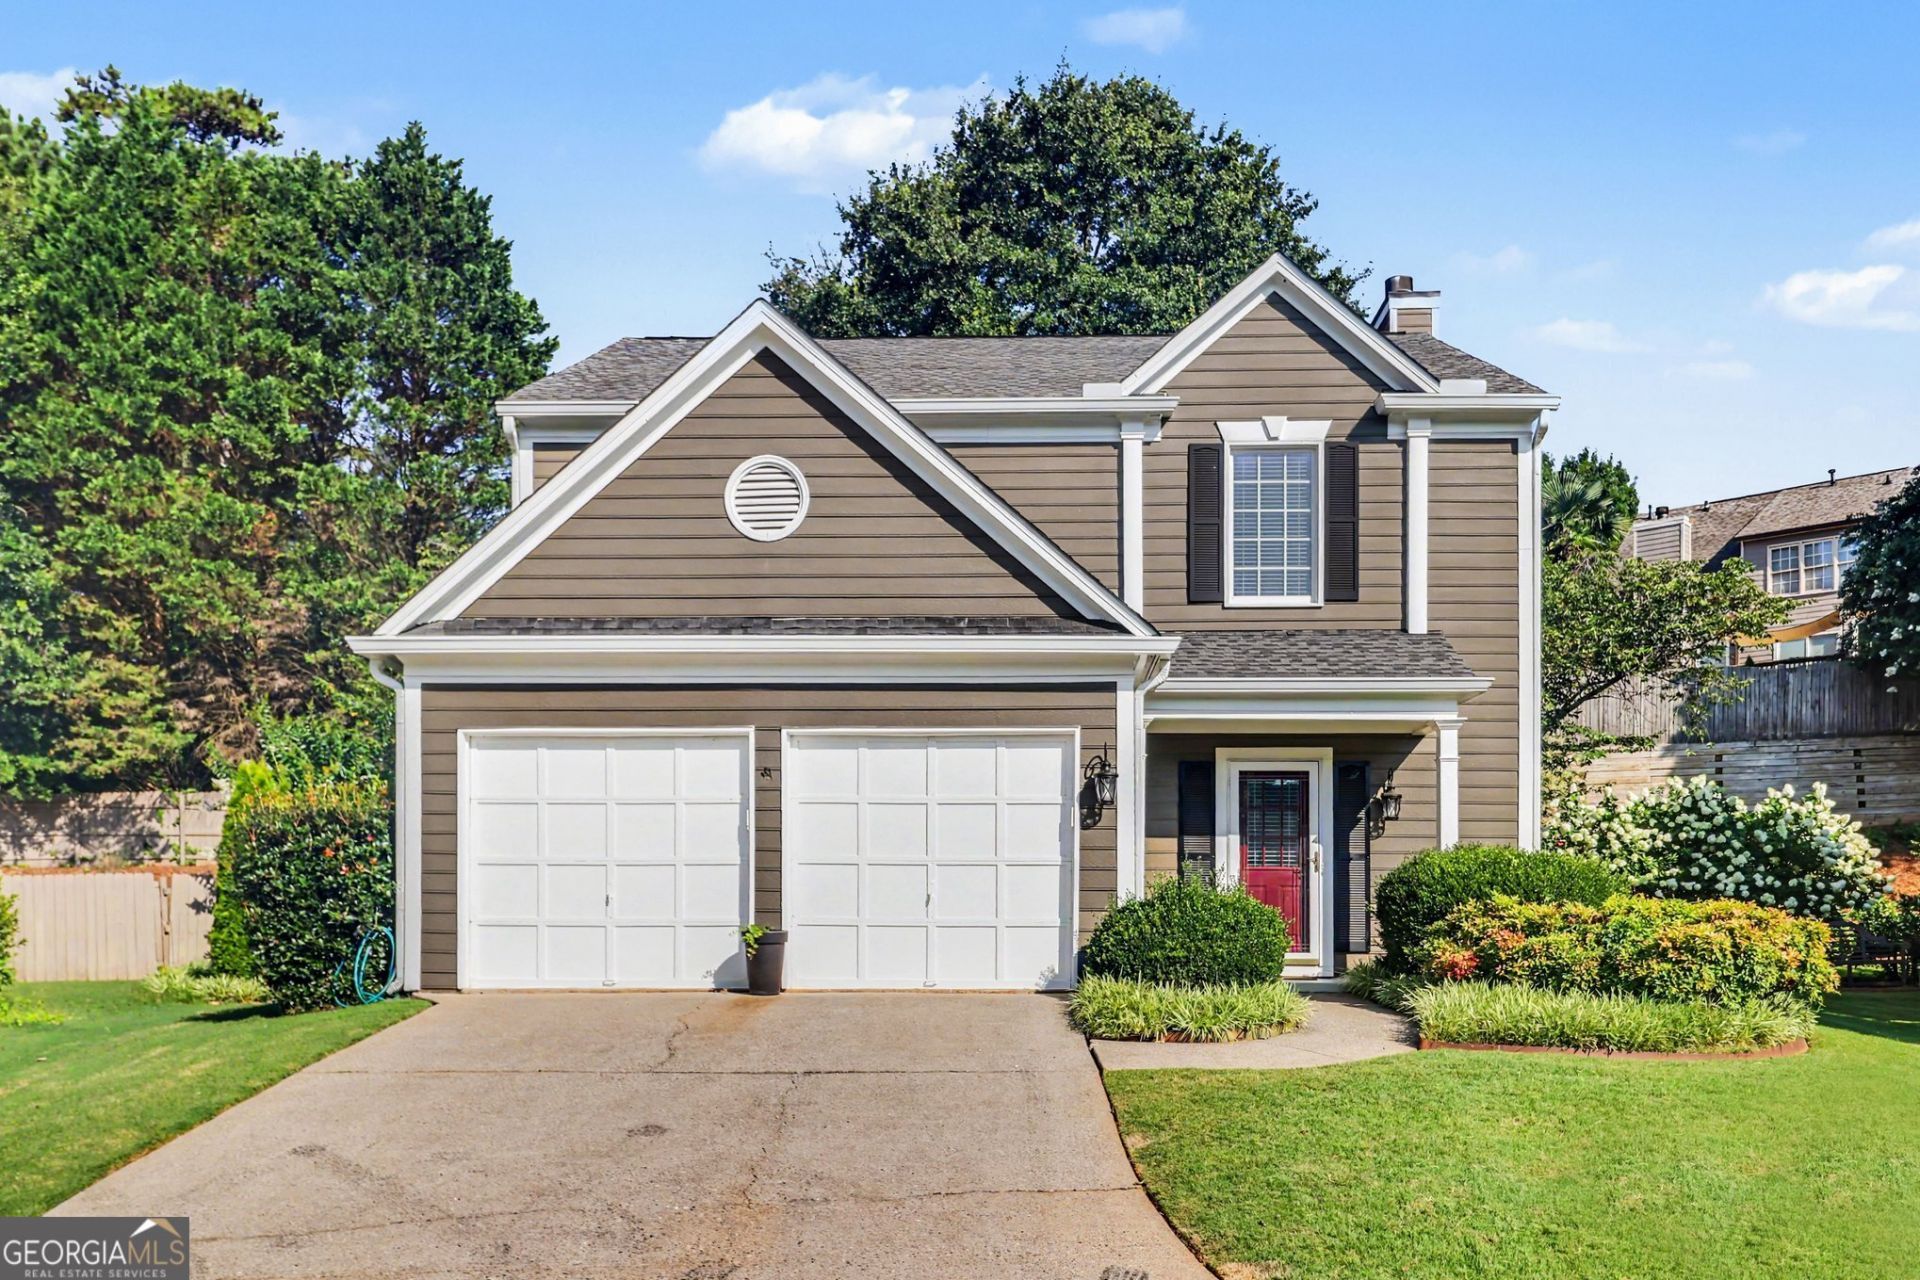
BEDS3
BATHS2 full 1 partial
MLS#10803177
STATUSNew
PROPERTY TYPEResidential - Single Family
SUBDIVISIONCamden Ridge
Property Description
Dinner on Canton Street tonight, a bike ride along the Roswell Riverwalk tomorrow morning, and shopping at Avalon this weekend - this is the lifestyle Camden Ridge delivers, minutes from it all, with top-rated schools and GA-400 access right outside your door! Tucked away on a quiet newly paved cul-de-sac, this meticulously maintained home is built for the way you actually live. The fireside family room opens to the kitchen and dining area, offering effortless entertaining options. End every day in an oversized owner's suite with a large walk-in closet. Two additional bedrooms and a secondary bath complete the upper level. Outside, relaxc and enjoy your private backyard and patio - zero maintenance, maximum enjoyment. This opportunity won't last forever! Come see how 6195 Pattingham fits your busy lifestyle!
Property Features
Property Type: Residential - Single Family
Basement: None
Cooling: Ceiling Fan(s), Central Air, Electric
Fireplaces: 1
Heating: Baseboard, Forced Air
Home Style: Traditional
Lot Size: 0.17 Acres
Stories: 2.0
Taxes: $2,303
Year Built: 1994
Feature Descriptions
Additional Rooms: Foyer, Laundry
Appliances: Dishwasher, Disposal, Gas Water Heater, Microwave
Days on Site: 7
Fireplace Type: Factory Built, Family Room, Gas Starter
Flooring: Vinyl
Foundation: Slab
Interior: Split Bedroom Plan
Kitchen: Breakfast Area, Pantry
Parking Notes: None
Sewer: Public Sewer
Topography: Level, Private
Utilities: Cable Available, Natural Gas Available, Phone Available, Sewer Available, Underground Utilities, Water Available
Water: Public
Local Schools
High School: Roswell
Middle School: Elkins Pointe
Elementary School: Vickery Mi
Listed By / Shown By
Listed By
Agency Name: Keller Williams Realty
Agency Phone: 404-419-3500
Shown By
Agency Title: Josey Young & Brady Realty, LLC
Agency Phone: 770-683-1800

Estimate Your Payment
Estimated Payment
$ 1,500.88 per month $1,157.29 Principal & Interest $191.92 Property Tax $151.67 Homeowner's Insurance
6195 Pattingham Drive | MLS# 10803177
This single family home located at 6195 Pattingham Drive, Roswell, GA 30075 is currently listed for sale with an asking price of $520,000. This property was built in 1994 and has 3 bedrooms and 2 full and 1 partial baths. Pattingham Drive is located in the Camden Ridge subdivision. Search Camden Ridge real estate on www.jybrealty.com today.