


BEDS5
BATHS3 full
MLS#10804872
STATUSNew
PROPERTY TYPERental - Single Family
SUBDIVISIONSouthwind
Property Description
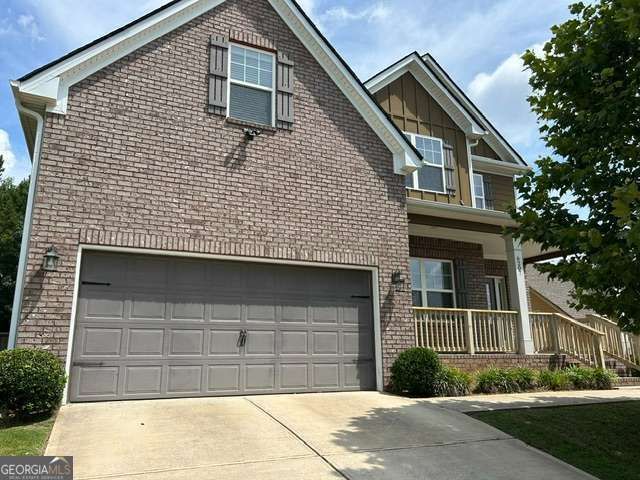
Fall in love with this thoughtfully designed 5 bedroom 3 bathroom home in the desirable Southwind Community! Enjoy your morning cup of coffee or tea on the front porch. Dining room with Coffered Ceiling perfect for entertaining. Family Room with cozy fireplace opens up to kitchen. Gourmet kitchen that features granite countertops, dark stained cabinetry, back splash & stainless steel appliances. Guest bedroom & full bath conveniently located on the main level. On the upper level, you'll find the spacious primary suite with a large walk in closet, dual vanities, separate tub & shower. 3 secondary bedrooms, 1 full bath & laundry room also on second level. Huge rear patio perfect for relaxing & grilling. Unfinished basement perfect for additional storage. Landscaping included. Fenced backyard. Mounted tv's remain in the home. Move in ready. A lovely swim community makes this the perfect place to call home. Must have 625+ credit score & 1 year lease requirement. Sorry, no section 8/vouchers. Hurry, this won't last long!
Property Features
Property Type: Rental - Single Family
Basement: Yes
Basement: Daylight, Exterior Entry, Interior Entry, Unfinished
Cooling: Ceiling Fan(s), Central Air
Fireplaces: 1
Garage: 2
Heating: Central
Home Style: Brick Front, Traditional
Lot Size: 0.21 Acres
Stories: 3.0
Taxes: $0
Year Built: 2019
Feature Descriptions
Additional Rooms: Family Room, Foyer, Laundry
Amenities: Pool, Sidewalks, Street Lights
Appliances: Dishwasher, Disposal, Gas Water Heater, Microwave, Range, Refrigerator, Stainless Steel Appliance(s)
Days on Site: 4
Dining Room: Seats 12+, Separate Room
Exterior: Brick, Vinyl Siding
Fencing: Back Yard, Wood
Fireplace Type: Family Room
Flooring: Carpet, Other
Foundation: Slab
Interior: Double Vanity, Walk-In Closet(s)
Kitchen: Breakfast Area, Breakfast Bar, Breakfast Room, Kitchen Island, Pantry
Parking Notes: Garage, Kitchen Level, Garage Door Opener
Security: yes
Security Features: Carbon Monoxide Detector(s), Security System, Smoke Detector(s)
Sewer: Public Sewer
Topography: Private, Sloped
Utilities: Cable Available, Electricity Available, High Speed Internet, Natural Gas Available, Phone Available, Sewer Available, Underground Utilities, Water Available
Water: Public
Water: No Dock Or Boathouse
Local Schools
High School: Langston Hughes
Middle School: Renaissance
Elementary School: Renaissance
Listed By / Shown By
Listed By
Agency Name: Collective Vision Realty
Agency Phone: 770-815-1180
Shown By
Agency Title: Josey Young & Brady Realty, LLC
Agency Phone: 770-683-1800

6207 Baltusrol Trace | MLS# 10804872
This property located at 6207 Baltusrol Trace, Fairburn, GA 30213 is currently listed for rent with an asking price of $3,100 / Monthly. Search Fairburn real estate on www.jybrealty.com today.