


BEDS5
BATHS3 full 1 partial
SQUARE FEET2,867
MLS#10808537
STATUSNew
PROPERTY TYPEResidential - Single Family
SUBDIVISIONMeadows At Idylwilde
Property Description
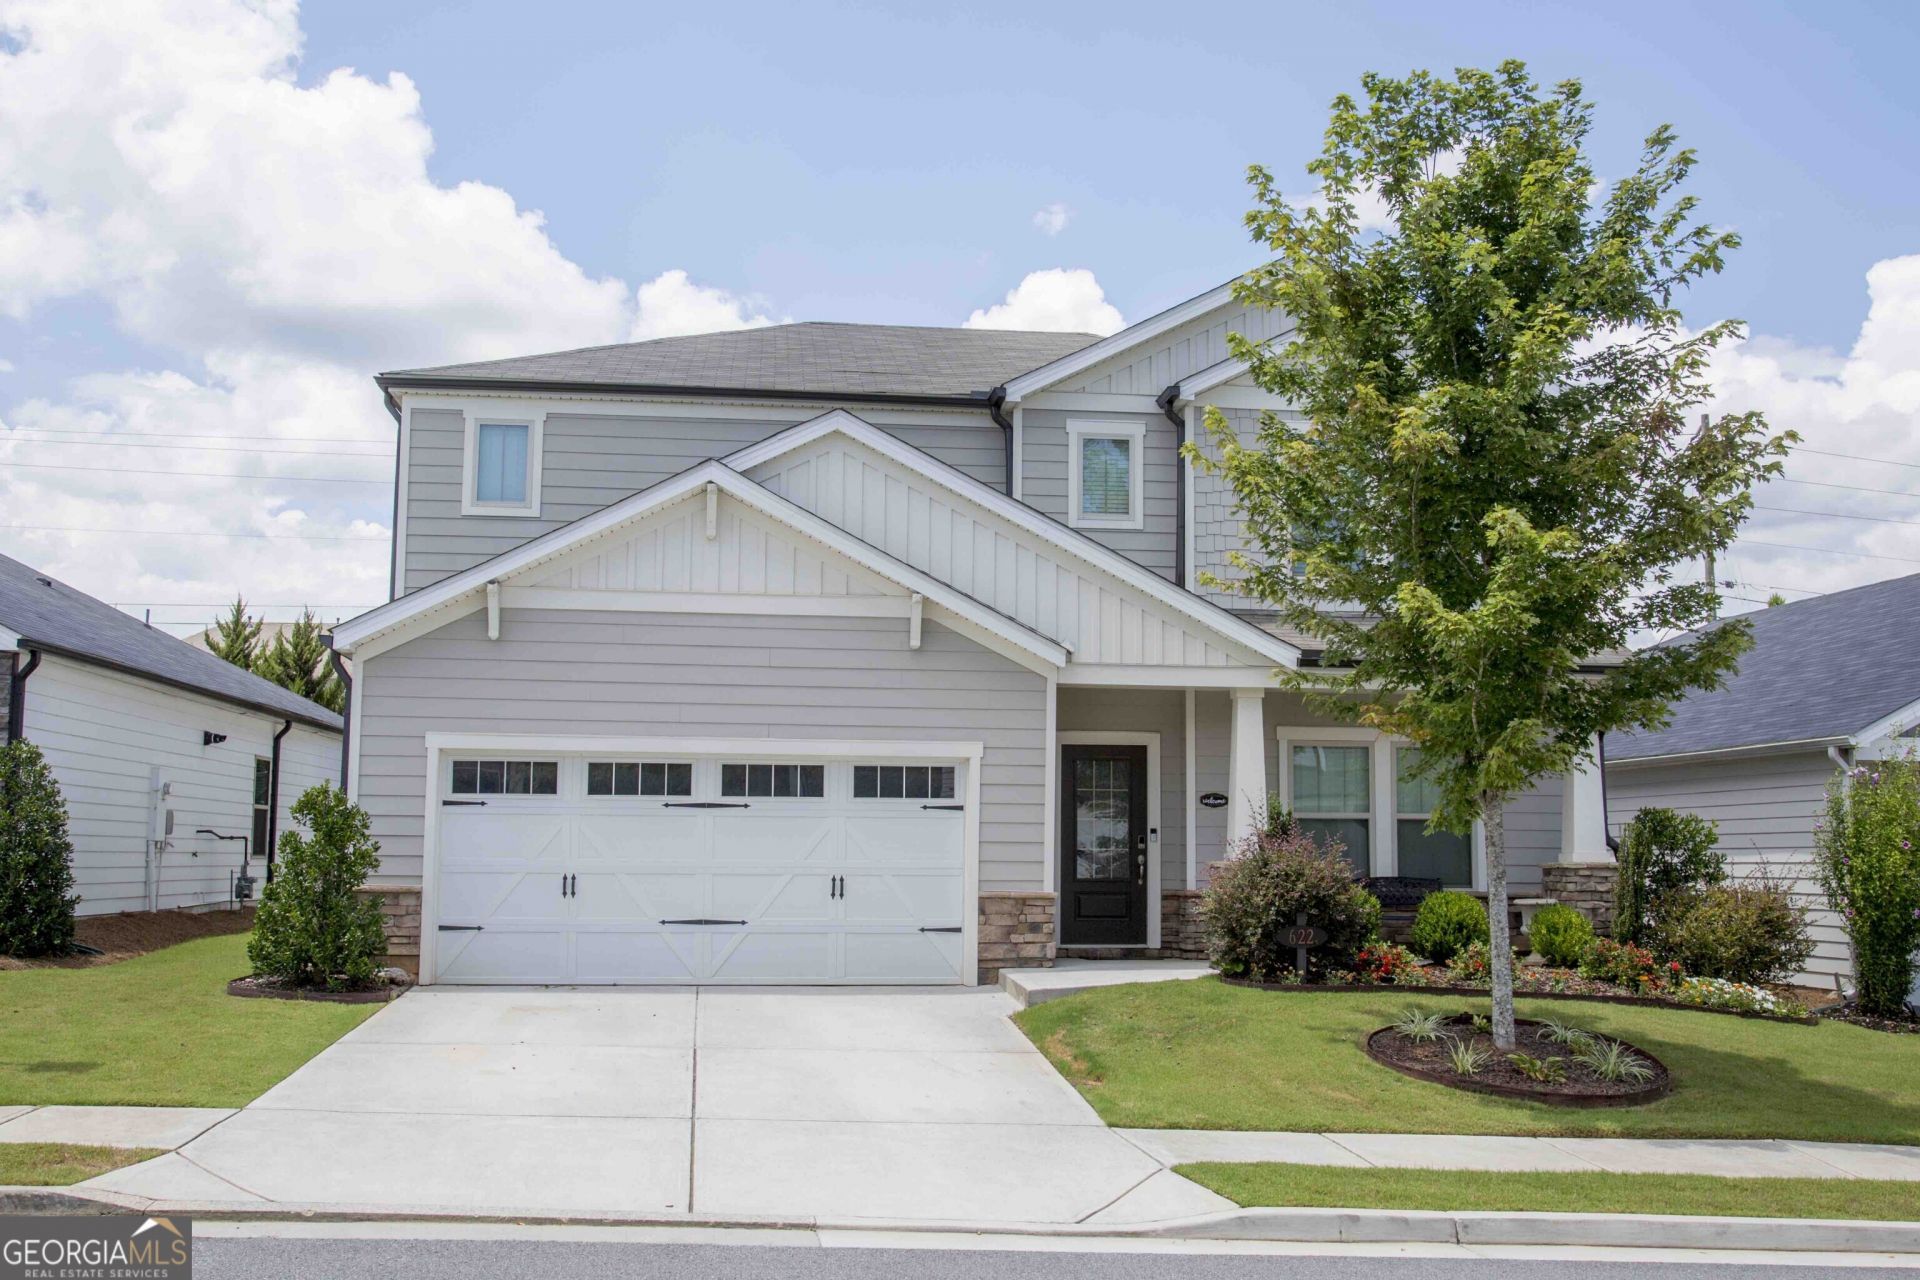
Space to grow, gather, and thrive! Welcome to 622 Shadow Moss Ave, nestled in highly sought-after Meadows At Idylwilde community. This spacious Savannah floor plan offers 5 bedrooms and 3.5 bathrooms, thoughtfully designed to accommodate both comfortable everyday living and effortless entertaining. Filled with abundant natural light, the open-concept layout creates a warm and inviting atmosphere. The expansive living areas flow seamlessly into the well-appointed kitchen, and dining area, making it the perfect place for hosting family and friends. The main level primary suite serves as a private retreat, offering generous space to relax, while four additional bedrooms provide flexibility for family, guests, or home office. Step outside to your fully fenced backyard, where you will enjoy exceptional privacy and plenty of room for children, and pets to play. Residents of Meadows At Idylwilde enjoy outstanding community amenities, including swimming pool, pickle ball, clubhouse, and green spaces. Conveniently located in top-rated Cherokee County School District, with easy access to shopping, dining, and major commuter routes. This home offers the perfect combination of comfort, convenience, and community. Come experience the lifestyle you've been searching for.
Property Features
Property Type: Residential - Single Family
Basement: None
Cooling: Attic Fan, Ceiling Fan(s), Central Air
Fireplaces: 1
Heating: Central, Forced Air, Natural Gas
Home Style: Craftsman
Lot Size: 0.15 Acres
Roof Type: Composition
Stories: 1.0
Taxes: $5,737
Year Built: 2021
Feature Descriptions
Additional Rooms: Family Room, Foyer
Amenities: Clubhouse, Gated, Playground, Pool, Sidewalks, Street Lights, Tennis Court(s), Walk To Schools, Near Shopping
Appliances: Dishwasher, Disposal, Double Oven, Microwave, Tankless Water Heater
Days on Site: 1
Dining Room: Seats 12+
Exterior: Brick, Stone, Wood Siding
Fencing: Back Yard, Privacy
Fireplace Type: Gas Log, Living Room
Flooring: Carpet
Foundation: Slab
Interior: Double Vanity, High Ceilings, Master On Main Level, Tray Ceiling(s), Walk-In Closet(s)
Kitchen: Breakfast Area, Breakfast Bar, Kitchen Island, Solid Surface Counters, Walk-in Pantry
Parking Notes: Garage, Kitchen Level, Garage Door Opener
Security Features: Carbon Monoxide Detector(s), Gated Community, Smoke Detector(s)
Sewer: Public Sewer
Swimming Pool: Yes
Topography: Level, Private
Utilities: Cable Available, Electricity Available, High Speed Internet, Natural Gas Available, Phone Available, Sewer Available, Underground Utilities, Water Available
Water: Public
Window Features: Double Pane Windows
Local Schools
High School: Sequoyah
Middle School: Dean Rusk
Elementary School: Hickory Flat
Listed By / Shown By
Listed By
Agency Name: Virtual Properties Realty.com
Agency Phone: 770-495-5050
Shown By
Agency Title: Josey Young & Brady Realty, LLC
Agency Phone: 770-683-1800

Estimate Your Payment
Estimated Payment
$ 1,950.66 per month $1,301.96 Principal & Interest $478.08 Property Tax $170.63 Homeowner's Insurance
622 Shadow Moss Avenue | MLS# 10808537
This single family home located at 622 Shadow Moss Avenue, Canton, GA 30115 is currently listed for sale with an asking price of $585,000. This property was built in 2021 and has 5 bedrooms and 3 full and 1 partial baths with 2867 sq. ft. Shadow Moss Avenue is located in the Meadows At Idylwilde subdivision. Search Meadows At Idylwilde real estate on www.jybrealty.com today.