


BEDS3
BATHS2 full
SQUARE FEET1,408
MLS#10881661
STATUSNew
PROPERTY TYPEResidential - Single Family
SUBDIVISIONFairburn Forest
Property Description
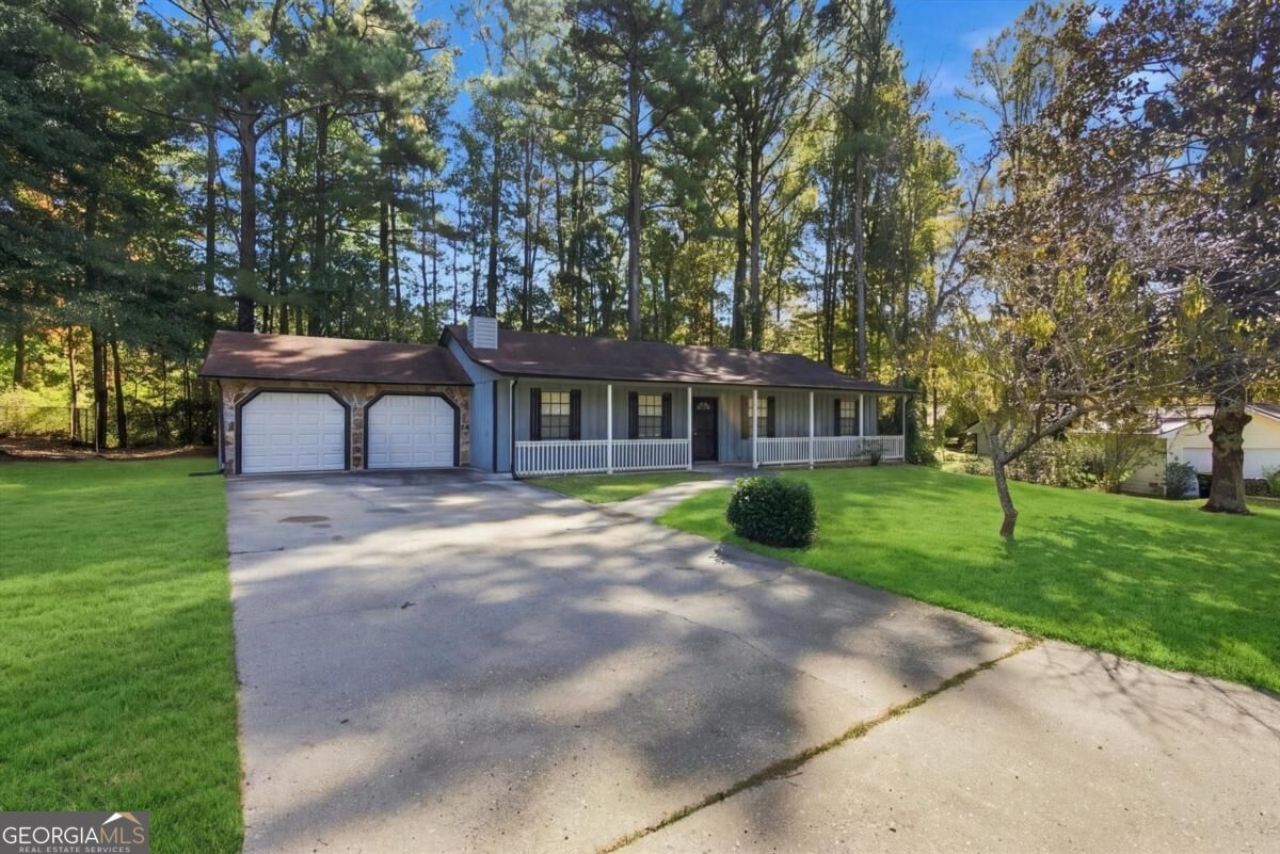
Welcome home to 627 Blue Flag Lane in Fairburn! This charming ranch-style home offers comfort, style, and convenience all in one! Step inside to a bright, inviting layout featuring beautiful wood-look flooring, neutral tones, and a cozy fireplace with built-in shelving. The kitchen shines with stylish gray cabinetry, marble-look countertops, a decorative backsplash, and stainless steel appliances. Enjoy spacious bedrooms, ample closet space, and plenty of natural light throughout. Whether you are purchasing your first home, downsizing, or simply ready for a fresh start, this home has so much to offer! Conveniently located near shopping, dining, and everyday essentials. Don't miss your chance to call this one HOME! Schedule your private tour today!
Property Features
Property Type: Residential - Single Family
Basement: None
Cooling: Central Air
Fireplaces: 1
Garage: 2
Heating: Central
Home Style: Ranch
Lot Size: 0.43 Acres
Roof Type: Composition
Stories: 1.0
Taxes: $2,048
Year Built: 1984
Feature Descriptions
Additional Rooms: Laundry, Other
Amenities: Near Public Transport, Walk To Schools, Near Shopping
Appliances: Dishwasher, Refrigerator
Exterior: Brick, Wood Siding
Fencing: Back Yard, Wood
Fireplace Type: Family Room
Flooring: Laminate
Foundation: Slab
Interior: Bookcases, Master On Main Level
Kitchen: Breakfast Area, Pantry
Parking Notes: Garage
Sewer: Public Sewer
Utilities: Cable Available, Electricity Available
Vegetation: Wooded
Water: Public
Water: No Dock Or Boathouse
Window Features: Double Pane Windows
Local Schools
High School: Creekside
Middle School: Renaissance
Elementary School: Campbell
Listed By / Shown By
Listed By
Agency Name: Watch Realty Co Gwinnett
Agency Phone: 404-820-2561
Shown By
Agency Title: Josey Young & Brady Realty, LLC
Agency Phone: 770-683-1800

Estimate Your Payment
Estimated Payment
$ 761.96 per month $522.79 Principal & Interest $170.67 Property Tax $68.51 Homeowner's Insurance
627 Blue Flag Lane | MLS# 10881661
This single family home located at 627 Blue Flag Lane, Fairburn, GA 30213 is currently listed for sale with an asking price of $234,900. This property was built in 1984 and has 3 bedrooms and 2 full baths with 1408 sq. ft. Blue Flag Lane is located in the Fairburn Forest subdivision. Search Fairburn Forest real estate on www.jybrealty.com today.