


BEDS4
BATHS3 full
SQUARE FEET1,316
MLS#10806787
STATUSNew
PROPERTY TYPEResidential - Single Family
SUBDIVISIONWhitefield Heights
Property Description
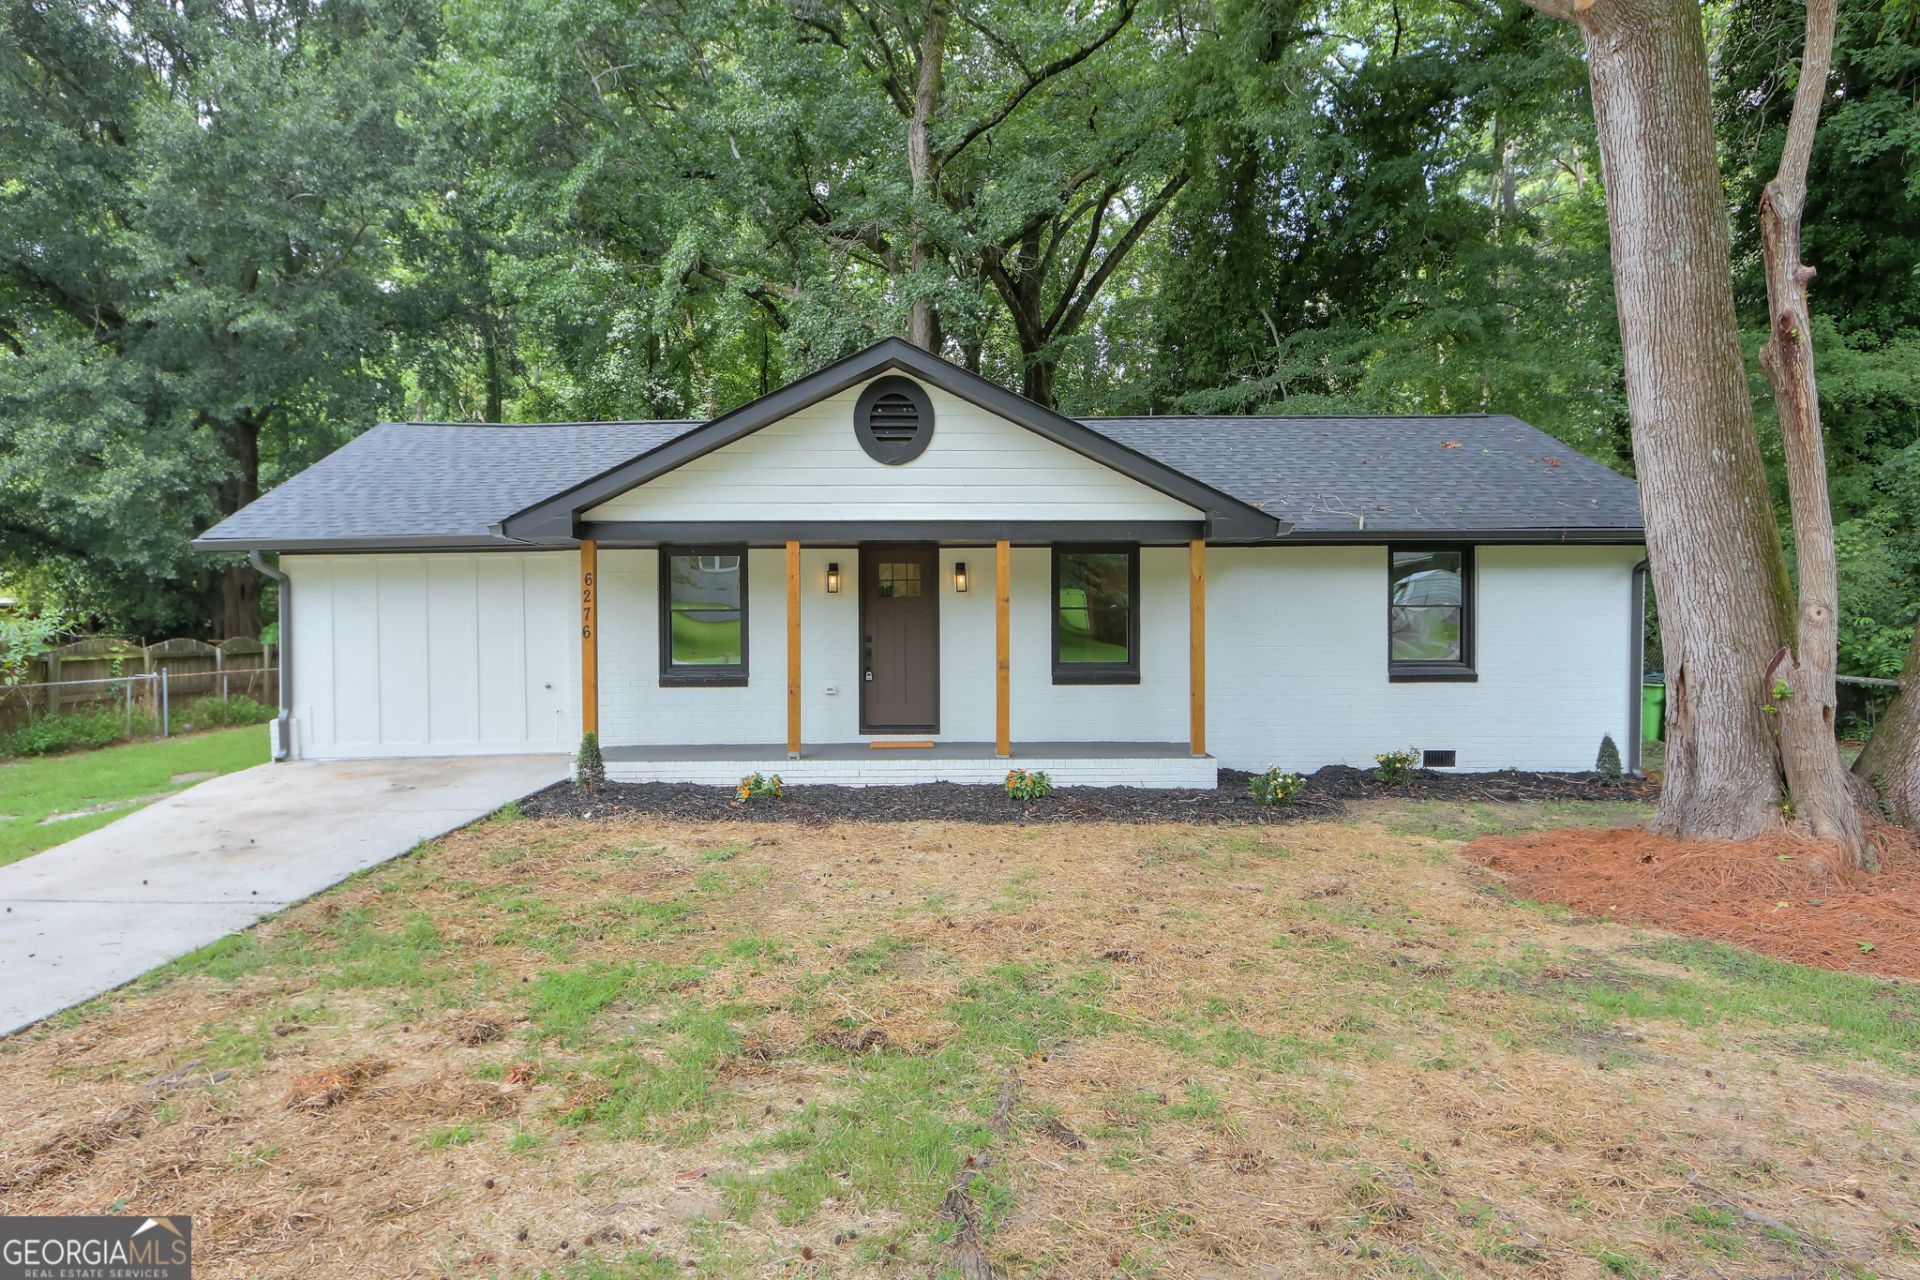
Truly a turn-key masterpiece where absolutely everything is brand new. Boasting 4 spacious bedrooms and 3 beautifully appointed bathrooms, this home offers a flowing, open-concept floor plan highlighted by high-end fixtures and tile, custom cabinetry, and vaulted ceilings. The heart of the home is the chef-inspired kitchen, featuring a large central island, crisp white cabinetry, gleaming stone countertops, and a suite of brand-new appliances. It opens seamlessly into the dining and family rooms, making it perfect for entertaining. Retreat to the luxurious Owner's Suite on the main level, complete with vaulted ceilings, a walk-in closet, and a spa-like en-suite bath. Step outside to discover a rare find: a large, perfectly level .5-acre lot with a fenced backyard, offering endless possibilities for outdoor living. With modern, worry-free upgrades including a tankless water heater, new flooring, and flawless finishes throughout, this Mableton gem won't last long. Schedule your tour today!
Property Features
Property Type: Residential - Single Family
Basement: Crawl Space
Cooling: Central Air, Electric
Fenced: Yes
Garage: 2
Heating: Central, Forced Air, Natural Gas
Home Style: Brick/Frame, Ranch
Lot Size: 0.46 Acres
Roof Type: Composition
Stories: 1.0
Taxes: $1,801
Year Built: 1963
Feature Descriptions
Additional Rooms: Family Room, Laundry
Appliances: Dishwasher, Disposal, Microwave, Range, Refrigerator, Stainless Steel Appliance(s), Tankless Water Heater
Dining Room: Dining Rm/Living Rm Combo
Exterior: Brick, Concrete
Fencing: Back Yard, Chain Link, Fenced
Flooring: Laminate, Tile
Foundation: Block
Interior: Double Vanity, High Ceilings, Master On Main Level, Tile Bath, Vaulted Ceiling(s), Walk-In Closet(s)
Kitchen: Breakfast Bar, Kitchen Island, Pantry, Solid Surface Counters
Parking Notes: Parking Pad, Kitchen Level
Security Features: Carbon Monoxide Detector(s), Smoke Detector(s)
Sewer: Public Sewer
Topography: Level
Utilities: Cable Available, Electricity Available, High Speed Internet, Natural Gas Available, Phone Available, Sewer Connected, Water Available
Vegetation: Partially Wooded
Water: Public
Window Features: Double Pane Windows
Local Schools
High School: Pebblebrook
Middle School: Lindley
Elementary School: Harmony Leland
Listed By / Shown By
Listed By
Agency Name: Chapman Hall Realtors
Agency Phone: 404-252-9500
Shown By
Agency Title: Josey Young & Brady Realty, LLC
Agency Phone: 770-683-1800

Estimate Your Payment
Estimated Payment
$ 1,031.11 per month $778.95 Principal & Interest $150.08 Property Tax $102.08 Homeowner's Insurance
6276 Vera Lane Sw | MLS# 10806787
This single family home located at 6276 Vera Lane Sw, Mableton, GA 30126 is currently listed for sale with an asking price of $350,000. This property was built in 1963 and has 4 bedrooms and 3 full baths with 1316 sq. ft. Vera Lane Sw is located in the Whitefield Heights subdivision. Search Whitefield Heights real estate on www.jybrealty.com today.