


BEDS4
BATHS3 full
SQUARE FEET2,366
MLS#10808869
STATUSNew
PROPERTY TYPEResidential - Single Family
SUBDIVISIONBlueridge Overlook
Property Description
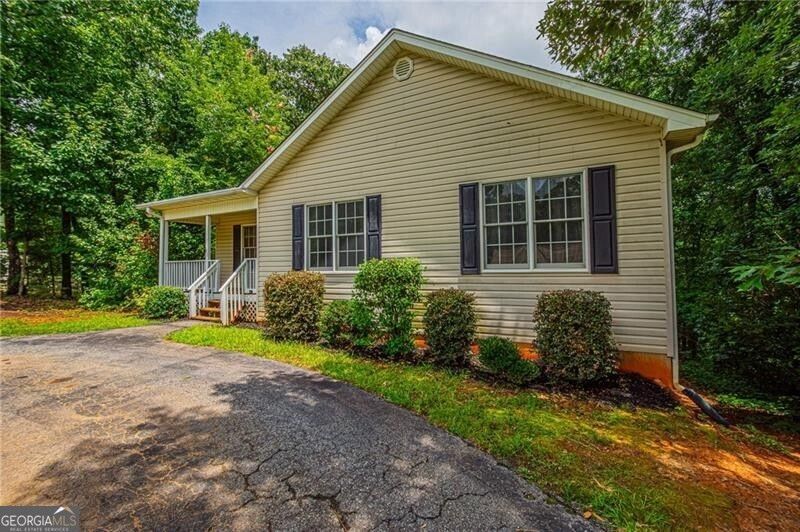
Discover this spacious 4-bedroom, 3-bath ranch home in a desirable neighborhood just minutes from GA 400 and downtown Dahlonega. With a finished basement and a flexible floor plan, this property is ideal as a primary residence, multi-generational home, or investment opportunity. The main level features an open-concept great room and kitchen with a vaulted ceiling, a spacious primary suite, a convenient laundry room, a welcoming covered front porch, and a private back deck perfect for relaxing or entertaining. The recently finished basement adds exceptional living space with an additional bedroom, full bath, large family room, separate stack laundry machines, and a versatile flex room that can serve as a home office, gym, or hobby space. Offering low-maintenance living and move-in-ready convenience, this home is a rare opportunity to own a well-appointed property in this sought-after area at an outstanding value.
Property Features
Property Type: Residential - Single Family
Basement: Yes
Basement: Bath Finished, Concrete, Daylight, Exterior Entry, Finished, Full, Interior Entry
Cooling: Heat Pump
Heating: Heat Pump
Home Style: Ranch
Lot Size: 1.08 Acres
Roof Type: Composition
Stories: 1.0
Taxes: $2,676
Year Built: 2005
Feature Descriptions
Additional Rooms: Bonus Room
Appliances: Dishwasher, Refrigerator
Exterior: Vinyl Siding
Flooring: Carpet, Laminate
Interior: Master On Main Level, Split Bedroom Plan, Walk-In Closet(s)
Kitchen: Pantry
Parking Notes: Kitchen Level
Security Features: Smoke Detector(s)
Sewer: Septic Tank
Topography: Private, Sloped
Utilities: Cable Available, Electricity Available, High Speed Internet, Phone Available, Underground Utilities, Water Available
Vegetation: Wooded
Water: Private, Shared Well
Window Features: Double Pane Windows
Local Schools
High School: New Lumpkin
Middle School: Lumpkin
Elementary School: Blackburn
Listed By / Shown By
Listed By
Agency Name: Chestatee Real Estate, LLC
Agency Phone: 706-867-0196
Shown By
Agency Title: Josey Young & Brady Realty, LLC
Agency Phone: 770-683-1800

Estimate Your Payment
Estimated Payment
$ 1,126.69 per month $798.98 Principal & Interest $223.00 Property Tax $104.71 Homeowner's Insurance
63 Wild Ridge Lane | MLS# 10808869
This single family home located at 63 Wild Ridge Lane, Dahlonega, GA 30533 is currently listed for sale with an asking price of $359,000. This property was built in 2005 and has 4 bedrooms and 3 full baths with 2366 sq. ft. Wild Ridge Lane is located in the Blueridge Overlook subdivision. Search Blueridge Overlook real estate on www.jybrealty.com today.