


BEDS4
BATHS3 full
SQUARE FEET3,531
MLS#10872803
STATUSNew
PROPERTY TYPEResidential - Single Family
Property Description
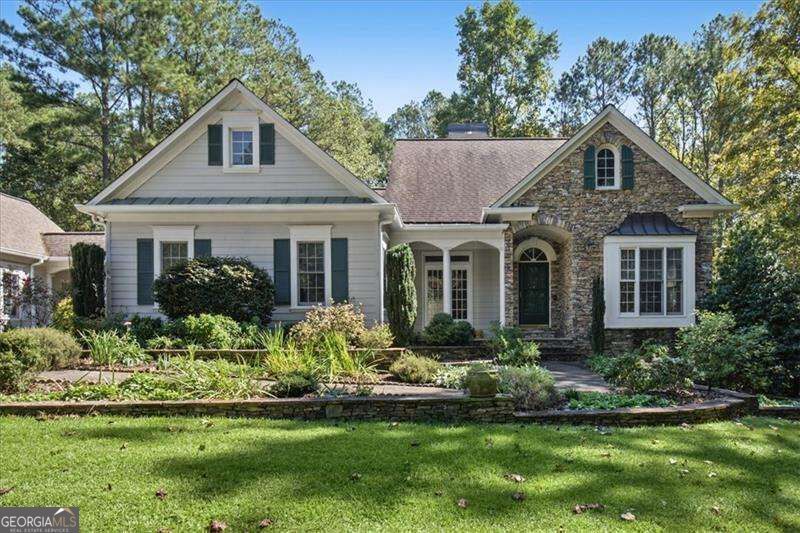
Situated on three fully fenced, private acres with two gated entrances, this freshly painted traditional estate combines serene country living with an exceptional single-level layout. A deep concrete driveway leads past a breezeway-connected two-car garage to a portico-covered front entry, surrounded by lush, beautifully landscaped garden beds and a wire arch trellis. Step inside the foyer to find brand-new flooring stretching across an expansive main floor bathed in light. The formal entry opens directly into an open concept living room and connected dining area. The central kitchen features warm wood cabinetry with custom toe-kick drawers at foot level, lazy susans, extra cabinet storage, granite countertops with a spacious breakfast bar, a dedicated sink water filtration system, an attached breakfast nook, and a nearby laundry room with built-in cabinetry and a utility sink. All four bedrooms are thoughtfully arranged on this single main level. Off the main living area, the primary suite serves as a private retreat featuring a walk-in closet and a spa-inspired en-suite bathroom complete with a standalone soaking tub set beneath oversized windows, two separate large vanities, and a glass-enclosed shower with custom tile and integrated seating. Three additional generous secondary bedrooms, two full bathrooms, and a powder room are distributed across the main floor, along with an extra-large bonus room ideal for a media lounge, playroom, or home office. Below, the full unfinished basement-stubbed for a bathroom and ready for a sump pump-provides exceptional expansion potential, complete with a dedicated workshop area featuring heavy-duty workbench tables, built-in storage shelving, and daylight windows. Equipped for complete peace of mind, the home features a LOUD security system, a total-electric four-zone HVAC system, newly added blown-in insulation by Arrow, a 66-gallon water heater with a recirculation pump, a septic system pumped in June 2026, and a detached wooden tool shed. Outdoor living seamlessly extends through rear doors past a cozy screened porch out onto a massive, multi-level wood deck built to support a hot tub, overlooking a manicured lawn and peaceful, wooded acreage. This property is a mile from the new Wilderness Camp Trail System (Mtn. Biking), a fire station and Lake Allatoona access.
Property Features
Property Type: Residential - Single Family
Basement: Yes
Basement: Bath/Stubbed, Daylight, Exterior Entry, Interior Entry, Unfinished
Cooling: Ceiling Fan(s), Central Air
Fenced: Yes
Fireplaces: 1
Garage: 6
Heating: Electric, Forced Air, Zoned
Home Style: Ranch, Traditional
Lot Size: 3.00 Acres
Roof Type: Composition
Stories: 1.0
Taxes: $3,667
Year Built: 1997
Feature Descriptions
Additional Rooms: Bonus Room, Foyer, Game Room, Laundry, Office, Sun Room
Appliances: Dishwasher, Microwave
Days on Site: 3
Dining Room: Seats 12+
Exterior: Concrete, Stone
Exterior: Garden
Fencing: Back Yard, Fenced
Fireplace Type: Factory Built, Family Room
Flooring: Carpet, Hardwood
Foundation: Slab
Interior: Double Vanity, Master On Main Level, Split Bedroom Plan, Walk-In Closet(s)
Kitchen: Breakfast Bar, Breakfast Room, Pantry
Parking Notes: Garage, Detached, Garage Door Opener
Security: yes
Security Features: Security System, Smoke Detector(s)
Sewer: Septic Tank
Structures: Shed(s)
Topography: Private
Utilities: Cable Available, Electricity Available, Phone Available, Water Available
Vegetation: Wooded
Water: Public
Water: No Dock Or Boathouse
Window Features: Double Pane Windows, Window Treatments
Local Schools
High School: Woodland
Middle School: Red Top
Elementary School: Cloverleaf
Listed By / Shown By
Listed By
Agency Name: Atlanta Communities
Agency Phone: 770-240-2007
Shown By
Agency Title: Josey Young & Brady Realty, LLC
Agency Phone: 770-683-1800

Estimate Your Payment
Estimated Payment
$ 1,752.99 per month $1,279.70 Principal & Interest $305.58 Property Tax $167.71 Homeowner's Insurance
63 Wilderness Camp Road Se | MLS# 10872803
This single family home located at 63 Wilderness Camp Road Se, White, GA 30184 is currently listed for sale with an asking price of $575,000. This property was built in 1997 and has 4 bedrooms and 3 full baths with 3531 sq. ft. Search White real estate on www.jybrealty.com today.