


BEDS3
BATHS2 full 1 partial
SQUARE FEET1,696
MLS#10872598
STATUSNew
PROPERTY TYPEResidential - Condominium
SUBDIVISIONWindsor Trace
Property Description
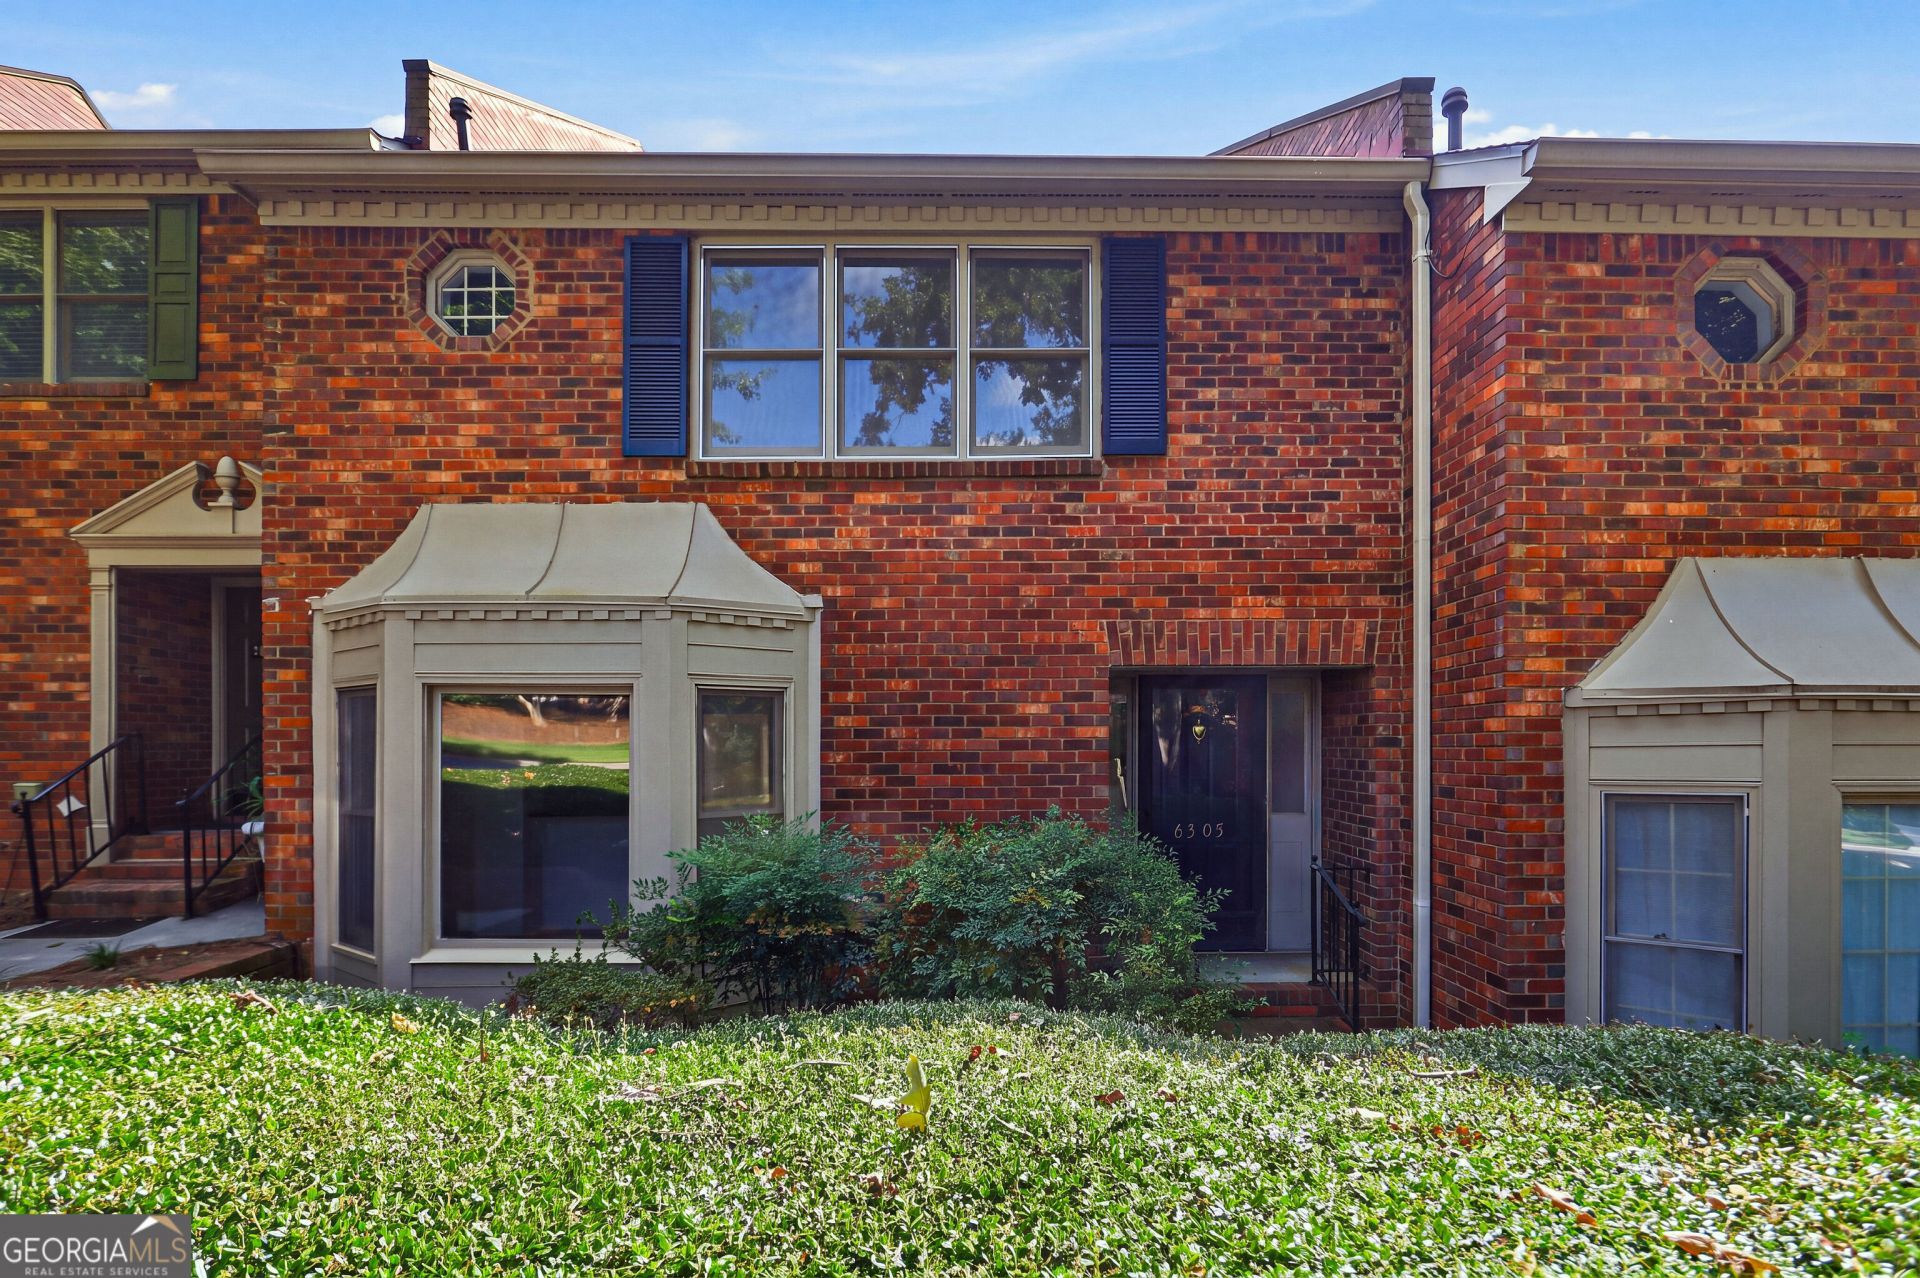
INCREDIBLE BUYER INCENTIVES: $5,000 MORTGAGE CONCESSION. Opendoor Home Loans will contribute up to $5,000 towards a permanent interest rate buy-down if you finance with Opendoor Home Loans LLC. 6305 Windsor Trace Dr is a two-story Peachtree Corners townhome with 1,643 square feet of above-grade living space, three bedrooms, two full bathrooms and one half bathroom. White cabinetry and a peninsula define the kitchen, which sits beside a dining area with a bay window. The main living room has a fireplace and a built-in wet bar, with an enclosed sunroom and an adjacent deck extending the rear spaces. Upstairs, the primary bedroom has direct bathroom access, and two other bedrooms share the level. The lower level contains an unfinished room and a two-car garage. Included 100-Day Home Warranty with buyer activation
Property Features
Property Type: Residential - Condominium
Basement: Yes
Basement: Unfinished
Cooling: Ceiling Fan(s)
Fireplaces: 1
Garage: 2 car attached
Heating: Central, Natural Gas
Lot Size: 0.01 Acres
Roof Type: Composition
Stories: 2.0
Taxes: $5,004
Year Built: 1982
Feature Descriptions
Additional Rooms: Family Room, Foyer, Sun Room
Amenities: Pool
Appliances: Dishwasher, Range
Days on Site: 4
Exterior: Wood Siding, Brick
Flooring: Carpet, Hardwood
Parking Notes: Garage, Attached
Pool Features: In Ground
Sewer: Public Sewer
Swimming Pool: Yes
Topography: None
Utilities: Water Available, Electricity Available, Sewer Available
Water: Public
Local Schools
High School: Paul Duke
Middle School: Pinckneyville
Elementary School: Peachtree
Listed By / Shown By
Listed By
Agency Name: Opendoor Brokerage
Agency Phone: 480-462-5392
Shown By
Agency Title: Josey Young & Brady Realty, LLC
Agency Phone: 770-683-1800

Estimate Your Payment
Estimated Payment
$ 1,214.96 per month $705.50 Principal & Interest $417.00 Property Tax $92.46 Homeowner's Insurance
6305 Windsor Trace Drive | MLS# 10872598
This condo located at 6305 Windsor Trace Drive, Peachtree Corners, GA 30092 is currently listed for sale with an asking price of $317,000. This property was built in 1982 and has 3 bedrooms and 2 full and 1 partial baths with 1696 sq. ft. Windsor Trace Drive is located in the Windsor Trace subdivision. Search Windsor Trace real estate on www.jybrealty.com today.