


BEDS6
BATHS4 full
SQUARE FEET3,478
MLS#10807788
STATUSNew
PROPERTY TYPEResidential - Single Family
SUBDIVISIONHales Trace
Property Description
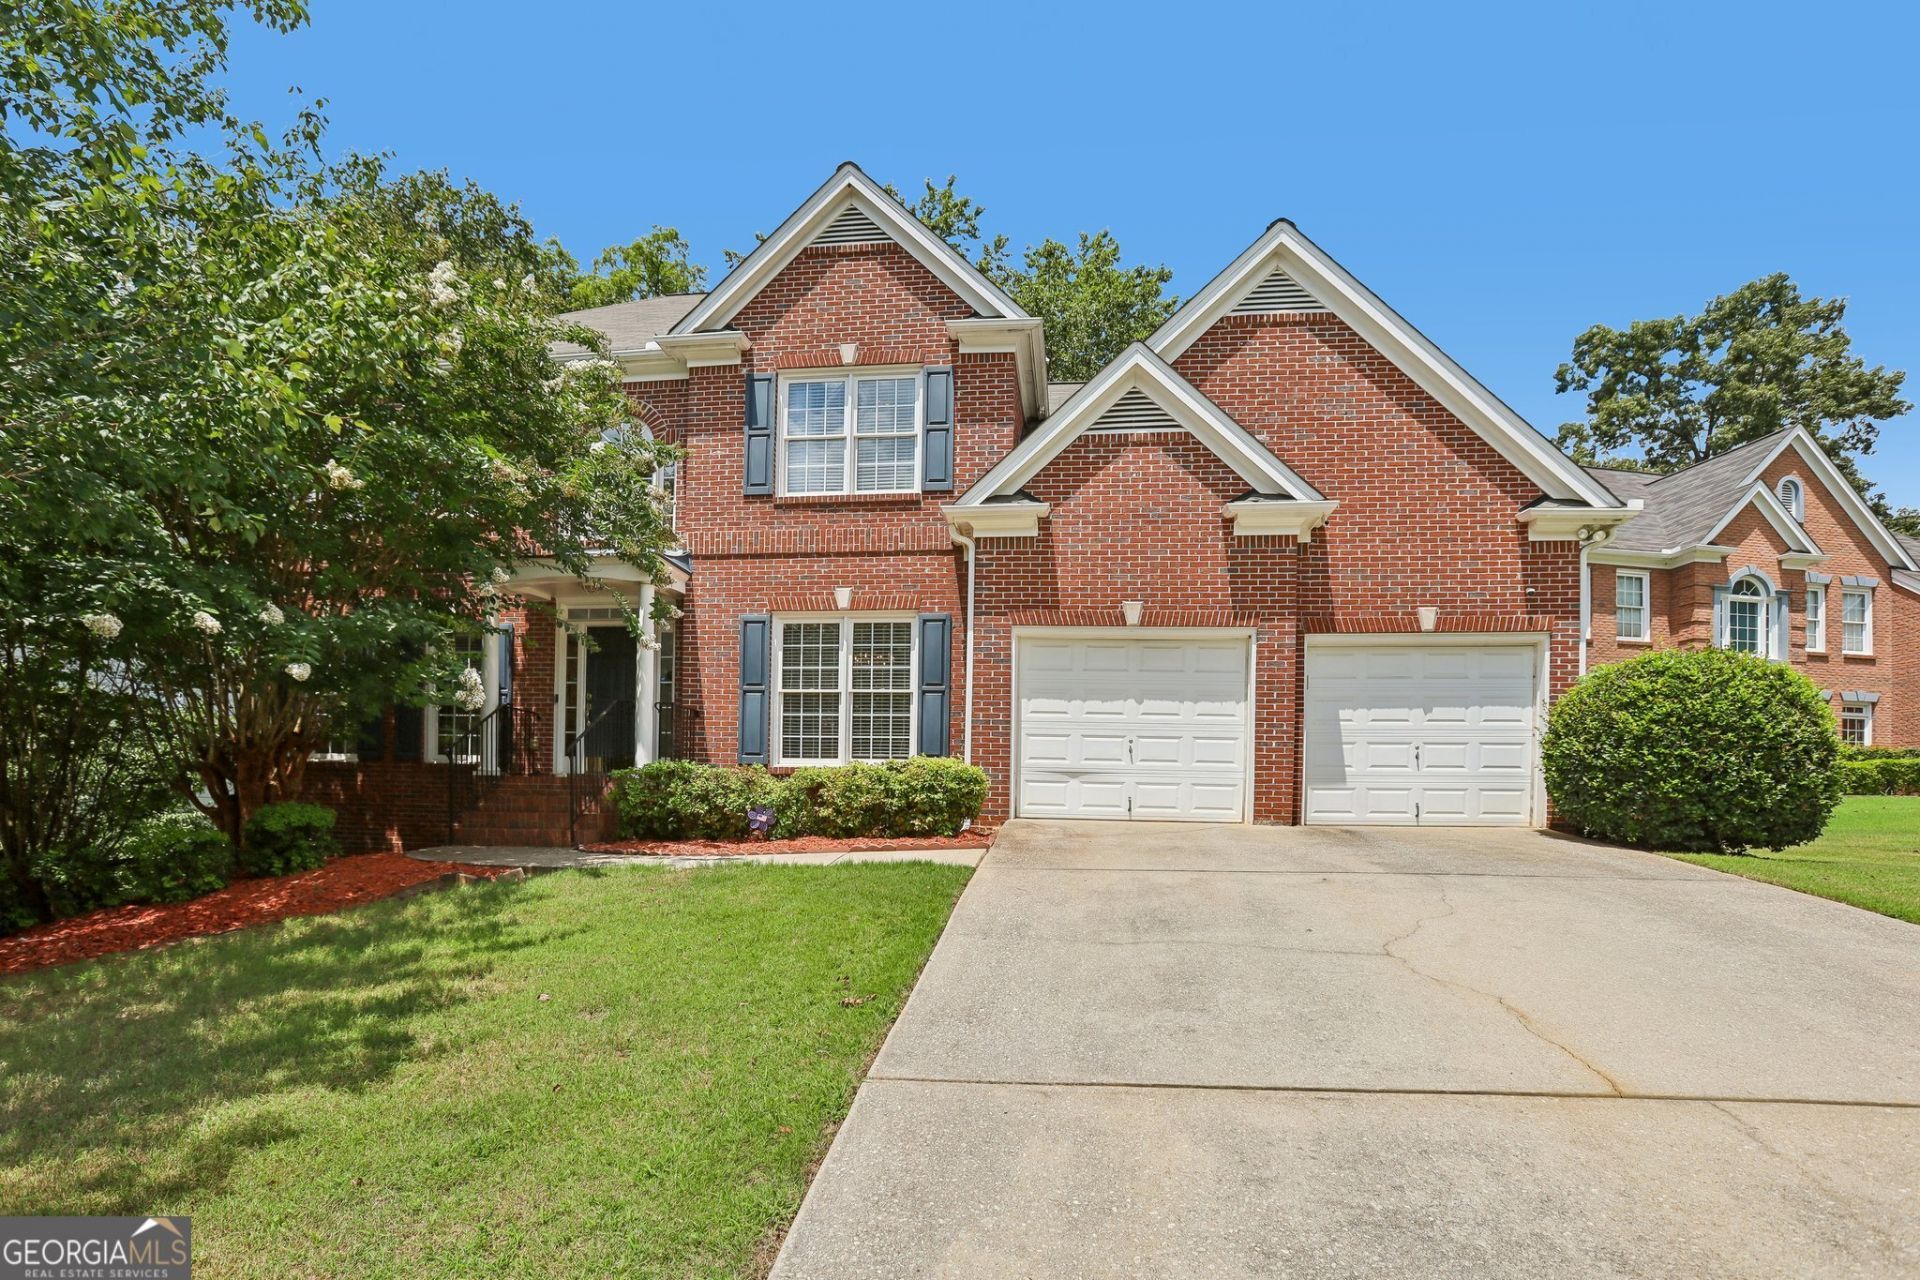
Welcome home to this beautiful brick home in the sought after Parkview School district! A grand two-story foyer is flanked by formal living and dining rooms, leading to a fireside family room open to the well-appointed kitchen featuring granite countertops, a breakfast bar, and new stainless steel appliances. The main level includes an in-law suite with a new walk-in shower. Upstairs, you'll find five spacious bedrooms, including a luxurious primary suite with trey ceilings, a soaking tub, separate shower, and large walk-in closet. The finished terrace level offers a bonus room with a bar and built-in shelving, media room, full bath, and an air-conditioned workshop. Relax on the large deck overlooking the beautifully landscaped yard. Community amenities include a pool, tennis courts, playground, and more!
Property Features
Property Type: Residential - Single Family
Basement: Yes
Basement: Bath Finished, Exterior Entry, Finished, Interior Entry
Cooling: Ceiling Fan(s), Central Air
Fireplaces: 1
Garage: 2
Heating: Central, Natural Gas
Home Style: Traditional
Lot Size: 0.22 Acres
Roof Type: Composition
Stories: 2.0
Taxes: $7,501
Year Built: 1999
Feature Descriptions
Additional Rooms: Bonus Room, Laundry, Media Room
Amenities: Playground, Pool, Tennis Court(s)
Appliances: Dishwasher, Dryer, Microwave, Refrigerator, Washer
Exterior: Brick, Wood Siding
Fencing: Back Yard, Privacy
Fireplace Type: Family Room
Flooring: Carpet, Hardwood, Tile
Interior: Bookcases, Double Vanity, Tray Ceiling(s), Walk-In Closet(s)
Kitchen: Breakfast Area, Breakfast Bar, Pantry
Parking Notes: Garage
Security Features: Smoke Detector(s)
Sewer: Public Sewer
Swimming Pool: Yes
Topography: Private
Utilities: Electricity Available, Natural Gas Available, Sewer Available, Water Available
Water: Public
Local Schools
High School: Parkview
Middle School: Trickum
Elementary School: Camp Creek
Listed By / Shown By
Listed By
Agency Name: Redfin Corporation
Agency Phone: 404-800-3623
Shown By
Agency Title: Josey Young & Brady Realty, LLC
Agency Phone: 770-683-1800

Estimate Your Payment
Estimated Payment
$ 2,047.32 per month $1,257.45 Principal & Interest $625.08 Property Tax $164.79 Homeowner's Insurance
631 Catamount Way Sw | MLS# 10807788
This single family home located at 631 Catamount Way Sw, Lilburn, GA 30047 is currently listed for sale with an asking price of $565,000. This property was built in 1999 and has 6 bedrooms and 4 full baths with 3478 sq. ft. Catamount Way Sw is located in the Hales Trace subdivision. Search Hales Trace real estate on www.jybrealty.com today.