


BEDS5
BATHS3 full
SQUARE FEET2,693
MLS#10885321
STATUSNew
PROPERTY TYPEResidential - Single Family
SUBDIVISIONQuail Ridge
Property Description
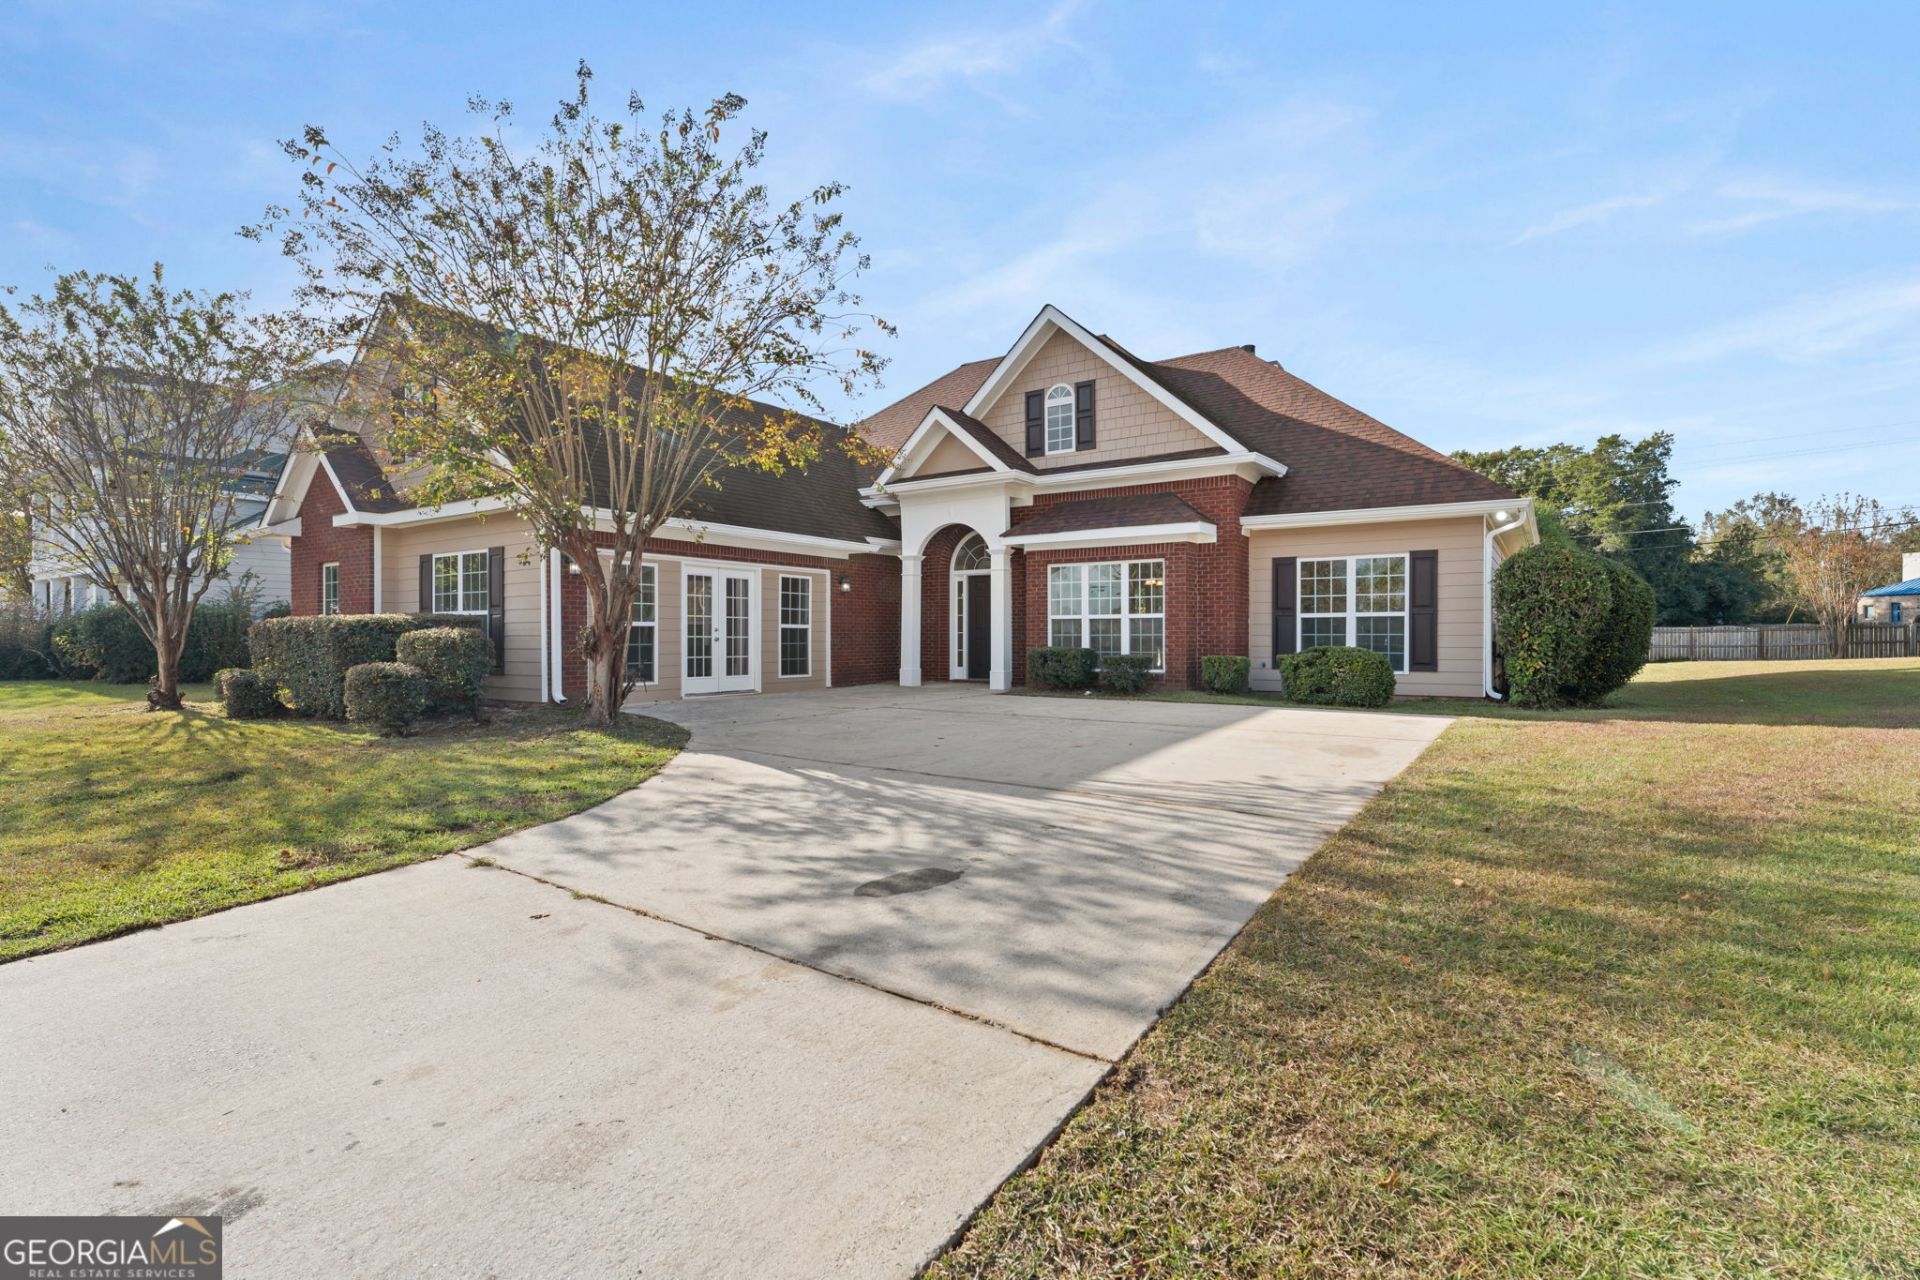
Room for everyone and space to make your own! Located on Manning Mill in Quail Ridge subdivision, this spacious 2,693-square-foot home offers 5 bedrooms, 3 bathrooms, and natural light throughout. New LVP flooring, new carpet, new granite countertops, and all-new appliances give the home a fresh, updated feel. The convenient walk-through kitchen connects everyday living with a breakfast area and separate dining room, while a cozy fireplace makes the living room an inviting place to gather. The primary suite is on the main floor and features a garden tub and double vanity. A large additional main-floor bedroom offers flexibility for a sunroom, second living space, or home office. Upstairs, one bedroom and a full bathroom provide added privacy and room to spread out. A dedicated laundry room adds everyday convenience. With generous rooms and versatile spaces, everyone can find their place in this home!
Property Features
Property Type: Residential - Single Family
Basement: None
Cooling: Ceiling Fan(s), Central Air
Fireplaces: 1
Heating: Central
Home Style: Traditional
Lot Size: 0.35 Acres
Roof Type: Composition
Stories: 1.0
Taxes: $2,000
Year Built: 2004
Feature Descriptions
Additional Rooms: Laundry
Appliances: Dishwasher, Disposal, Electric Water Heater, Microwave, Range, Refrigerator, Stainless Steel Appliance(s)
Days on Site: 12
Dining Room: Separate Room
Exterior: Brick, Wood Siding
Flooring: Carpet, Tile, Vinyl
Interior: Double Vanity, High Ceilings, Master On Main Level, Separate Shower, Soaking Tub, Split Bedroom Plan
Kitchen: Breakfast Area, Pantry
Parking Notes: None
Sewer: Public Sewer
Topography: Level
Utilities: Cable Available, Electricity Available, High Speed Internet, Sewer Connected
Water: Public
Local Schools
High School: Other
Middle School: Other
Elementary School: Other
Listed By / Shown By
Listed By
Agency Name: Landmark Realty
Agency Phone: 478-987-9987
Shown By
Agency Title: Josey Young & Brady Realty, LLC
Agency Phone: 770-683-1800

Estimate Your Payment
Estimated Payment
$ 891.63 per month $640.96 Principal & Interest $166.67 Property Tax $84.00 Homeowner's Insurance
631 Manning Mill | MLS# 10885321
This single family home located at 631 Manning Mill, Macon, GA 31216 is currently listed for sale with an asking price of $288,000. This property was built in 2004 and has 5 bedrooms and 3 full baths with 2693 sq. ft. Manning Mill is located in the Quail Ridge subdivision. Search Quail Ridge real estate on www.jybrealty.com today.