


BEDS6
BATHS3 full 1 partial
SQUARE FEET4,900
MLS#10882416
STATUSNew
PROPERTY TYPEResidential - Single Family
SUBDIVISIONLakehaven
Property Description
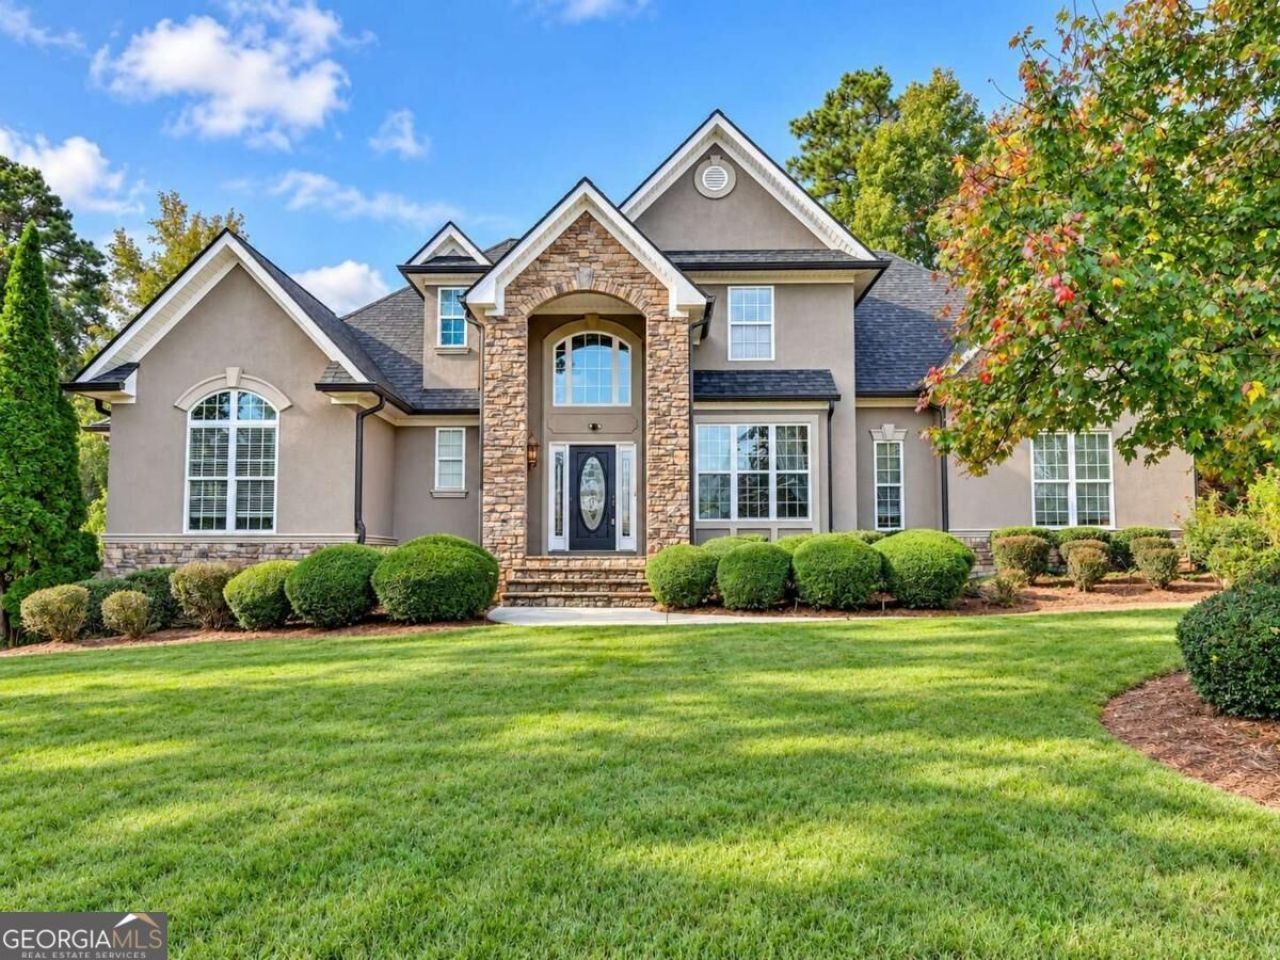
Welcome to this stunning traditional home featuring a two-story foyer, hardwood floors, formal dining room with coffered ceilings, and a spacious kitchen with granite countertops and stainless steel appliances. The vaulted family room offers a cozy fireplace and built-ins. The main-level primary suite features bay windows, tray ceilings, a jetted tub, tiled shower, double vanities, and his-and-hers closets. Upstairs offers two bedrooms and a spacious flex room. The finished basement includes a separate entrance, 2nd kitchen, living and dining areas, bedroom, and full bathCoideal for guests or multigenerational living. Enjoy the backyard deck, flower garden, and fruit trees. The roof is approximately four years old with a 30-year warranty. Conveniently located in the desirable Lakehaven community, near shopping, dining, and the town square, and served by Union Grove schools. A must-see home offering space, comfort, and versatility!
Property Features
Property Type: Residential - Single Family
Basement: Yes
Basement: Bath Finished, Daylight, Finished, Full
Cooling: Ceiling Fan(s)
Fireplaces: 1
Garage: 6 car attached
Heating: Central
Home Style: Mediterranean
Lot Size: 0.65 Acres
Roof Type: Composition
Stories: 3.0
Taxes: $8,832
Year Built: 2004
Feature Descriptions
Additional Rooms: Great Room
Appliances: Dishwasher
Exterior: Brick
Exterior: Garden
Fencing: Back Yard
Flooring: Carpet, Hardwood
Interior: Master On Main Level
Kitchen: Breakfast Room, Country Kitchen, Kitchen Island
Parking Notes: Garage, Attached, Garage Door Opener
Security Features: Smoke Detector(s)
Sewer: Public Sewer
Topography: Private
Utilities: Natural Gas Available, Sewer Available, Underground Utilities, Water Available
Water: Public
Water: No Dock Or Boathouse
Window Features: Double Pane Windows
Local Schools
High School: Union Grove
Middle School: Union Grove
Elementary School: East Lake
Listed By / Shown By
Listed By
Agency Name: Virtual Properties Realty.com
Agency Phone: 770-495-5050
Shown By
Agency Title: Josey Young & Brady Realty, LLC
Agency Phone: 770-683-1800

Estimate Your Payment
Estimated Payment
$ 2,243.82 per month $1,333.11 Principal & Interest $736.00 Property Tax $174.71 Homeowner's Insurance
6310 Dalewood Drive | MLS# 10882416
This single family home located at 6310 Dalewood Drive, McDonough, GA 30253 is currently listed for sale with an asking price of $599,000. This property was built in 2004 and has 6 bedrooms and 3 full and 1 partial baths with 4900 sq. ft. Dalewood Drive is located in the Lakehaven subdivision. Search Lakehaven real estate on www.jybrealty.com today.