


BEDS6
BATHS3 full 1 partial
SQUARE FEET1,504
MLS#10854710
STATUSNew
PROPERTY TYPEResidential - Single Family
Property Description
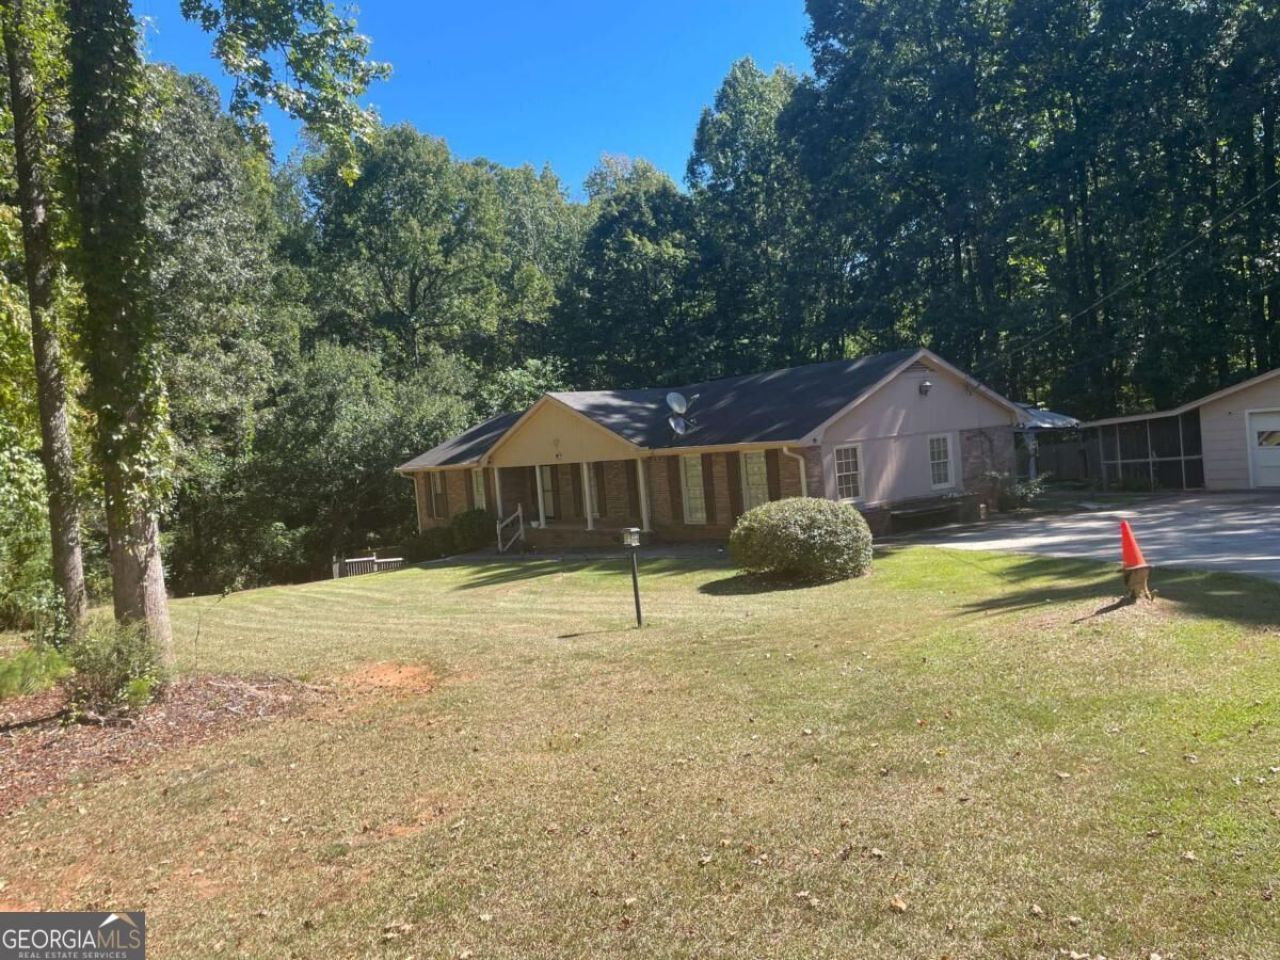
You will want this oasis for yourself. Private on 2.8 acres. Yet convenient to everything. Perfect for combined family. Features a completed Mother-In- Law Suite with 2BR/ 1 Bath separate from Master area. Updated ranch with newer roof, hot water tank, and appliances. Remodeled for easy living. Open floor plan with modern features. A full finished basement that has space for multiple uses. Another 2 Bedroom, Office and Kitchenette with entry to outdoors. Come out and enjoy the serenity and seclusion. But still in close proximity to the airport, the interstate and shopping. Additional square footage not shown in public records. Has 2-car detached garage with attached screened porch and sitting area. Too many features to list. Must take a look for yourself.
Property Features
Property Type: Residential - Single Family
Basement: Yes
Basement: Bath Finished, Daylight, Finished, Interior Entry
Cooling: Ceiling Fan(s), Central Air
Fireplaces: 1
Garage: 2
Heating: Central, Forced Air, Natural Gas
Home Style: Ranch
Lot Size: 2.80 Acres
Roof Type: Composition
Stories: 1.0
Taxes: $3,489
Year Built: 1983
Feature Descriptions
Additional Rooms: Great Room, Office
Amenities: Sidewalks, Street Lights
Appliances: Dishwasher, Gas Water Heater, Range
Days on Site: 6
Dining Room: Dining Rm/Living Rm Combo
Exterior: Brick
Fencing: Back Yard
Flooring: Laminate
Interior: Master On Main Level, Split Bedroom Plan
Parking Notes: Garage, Garage Door Opener
Sewer: Septic Tank
Structures: Garage(s), Gazebo
Topography: Private
Vegetation: Partially Wooded
Water: Public
Local Schools
High School: Langston Hughes
Middle School: Renaissance
Elementary School: Renaissance
Listed By / Shown By
Listed By
Agency Name: Superior Homes Realty, LLC
Agency Phone: 770-964-0600
Shown By
Agency Title: Josey Young & Brady Realty, LLC
Agency Phone: 770-683-1800

Estimate Your Payment
Estimated Payment
$ 1,335.40 per month $923.61 Principal & Interest $290.75 Property Tax $121.04 Homeowner's Insurance
6310 Koweta Road | MLS# 10854710
This single family home located at 6310 Koweta Road, Fairburn, GA 30213 is currently listed for sale with an asking price of $415,000. This property was built in 1983 and has 6 bedrooms and 3 full and 1 partial baths with 1504 sq. ft. Search Fairburn real estate on www.jybrealty.com today.