


BEDS6
BATHS4 full 1 partial
SQUARE FEET4,463
MLS#10891302
STATUSNew
PROPERTY TYPEResidential - Single Family
SUBDIVISIONTHE GATES OF SOUTHLAND UNIT-2
Property Description
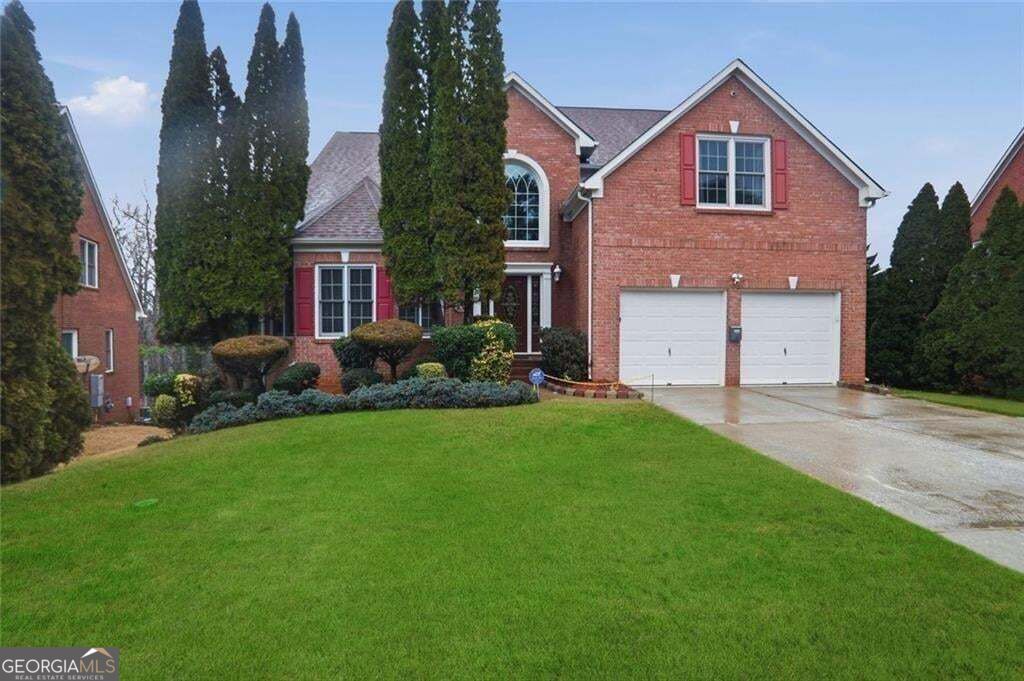
Seller willing to contribute up to $15,000 in seller concessions with acceptable offer. Spacious and exceptionally well-maintained, this 6-bedroom, 4.5-bath home offers an ideal layout for a large family or multigenerational living. The main level features a primary suite, a large kitchen with breakfast bar, a keeping room with fireplace, a formal dining room, a living room, and a half bath. The kitchen opens to a large deck, creating great space for everyday living and entertaining. Upstairs, you'll find four additional bedrooms and two full baths. The finished basement provides incredible flexibility with its own large kitchen, keeping room with fireplace, den, spacious bath with spa tub, and two large bedrooms, making it well-suited for extended family or separate living space. This home has been exceptionally cared for and shows like new. Move-in ready and waiting for its next owner.
Property Features
Property Type: Residential - Single Family
Basement: Yes
Basement: Daylight, Finished, Exterior Entry, Full
Cooling: Central Air
Fireplaces: 2
Garage: 2
Heating: Central
Home Style: Traditional
Lot Size: 0.27 Acres
Roof Type: Composition
Stories: 2.0
Taxes: $6,947
Year Built: 1999
Feature Descriptions
Additional Rooms: Bonus Room, Family Room, Laundry, Den
Amenities: Golf
Appliances: Dishwasher, Dryer, Refrigerator
Days on Site: 1
Exterior: Brick
Exterior: Balcony
Fireplace Type: Basement, Family Room
Flooring: Hardwood, Carpet
Interior: Double Vanity
Kitchen: Breakfast Bar
Parking Notes: Garage
Sewer: Public Sewer
Topography: Level
Utilities: Cable Available, Electricity Available, Natural Gas Available, Phone Available, Sewer Available, Water Available
Water: Public
Window Features: Double Pane Windows
Local Schools
High School: Redan
Middle School: Redan
Elementary School: Shadow Rock
Listed By / Shown By
Listed By
Agency Name: BHGRE Metro Brokers
Agency Phone: 404-843-2500
Shown By
Agency Title: Josey Young & Brady Realty, LLC
Agency Phone: 770-683-1800

Estimate Your Payment
Estimated Payment
$ 1,960.88 per month $1,221.84 Principal & Interest $578.92 Property Tax $160.13 Homeowner's Insurance
632 Grande View | MLS# 10891302
This single family home located at 632 Grande View, Stone Mountain, GA 30087 is currently listed for sale with an asking price of $549,000. This property was built in 1999 and has 6 bedrooms and 4 full and 1 partial baths with 4463 sq. ft. Grande View is located in the THE GATES OF SOUTHLAND UNIT-2 subdivision. Search THE GATES OF SOUTHLAND UNIT-2 real estate on www.jybrealty.com today.