


BEDS3
BATHS2 full
SQUARE FEET2,728
MLS#10814075
STATUSNew
PROPERTY TYPEResidential - Single Family
SUBDIVISIONSOLEIL LAUREL CANYON
Property Description
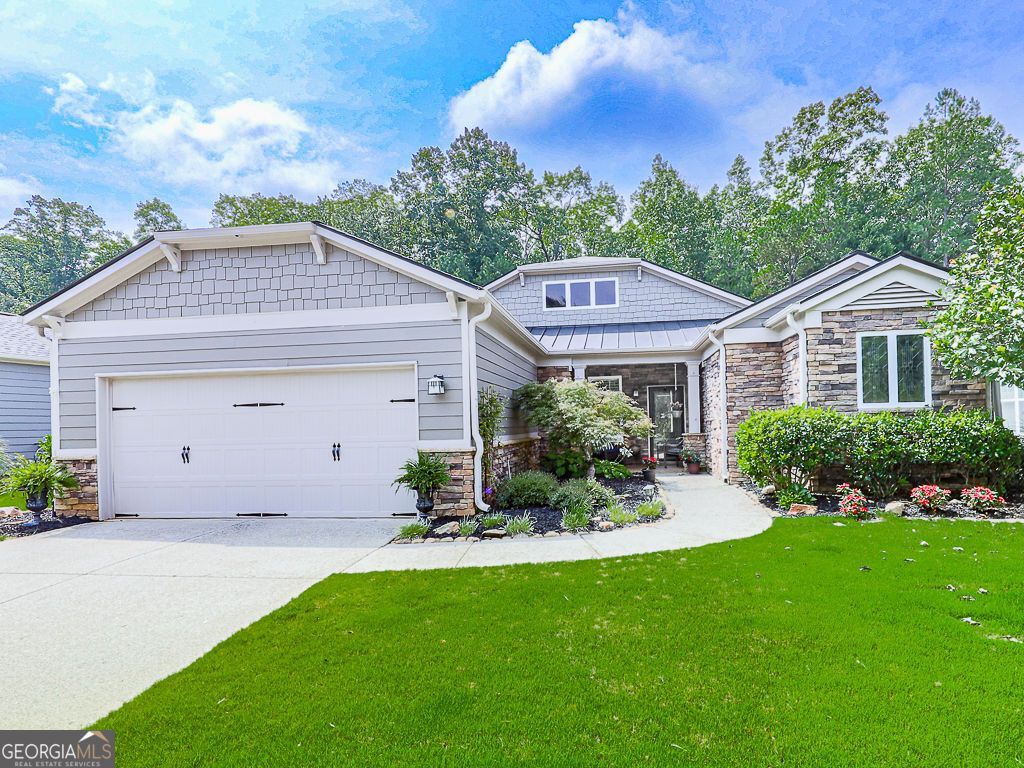
Welcome home to this beautifully maintained residence featuring timeless stone and shingle curb appeal, lush professional landscaping, and a cozy front porch that invites you to relax and unwind. A leaded glass front door opens to an elegant interior showcasing hardwood floors throughout the main living areas, plush carpet in the bedrooms, and exquisite details including chair rail accents, tray ceilings, and decorative corbels in the formal dining room. The thoughtfully designed floor plan offers both formal and casual living spaces. The formal living room flows seamlessly into a warm and inviting keeping room featuring custom curved built-in bookcases and cabinetry surrounding a stunning stone gas fireplace. The chef-inspired kitchen is equipped with quartz countertops, rich dark brown cabinetry, under-cabinet lighting, double ovens, an electric cooktop, built-in wine storage, and abundant workspace, making it ideal for everyday living and entertaining. Recessed lighting throughout the home creates a bright and welcoming atmosphere. The spacious primary suite is filled with natural light and features a tray ceiling, recessed lighting, separate his-and-her closets, and a dedicated dressing area complete with built-in cabinetry and bookshelves. The luxurious en-suite bath offers dual vanities, including a seated makeup area, a relaxing soaking tub framed by leaded glass windows, and a beautifully tiled walk-in shower with a bench, grab bar, and convenient storage cubby with frosted glass. Generously sized secondary bedrooms provide comfortable accommodations for family and guests, while the guest bath features a granite-topped vanity and a beautifully tiled shower. The well-appointed laundry room includes a utility sink, abundant cabinetry for storage, and a window that fills the space with natural light. The showstopping sunroom is the perfect place to enjoy every season, featuring stamped concrete flooring, three walls of windows, and its own cooling unit while offering breathtaking views of the tranquil, professionally landscaped backyard. Outside, you'll discover your own private oasis complete with a beautiful stone waterfall, creating a peaceful setting for relaxing or entertaining.
Property Features
Property Type: Residential - Single Family
Basement: None
Cooling: Central Air
Fireplaces: 1
Garage: 2
Heating: Forced Air
Home Style: Ranch
Lot Size: 0.23 Acres
Roof Type: Composition
Stories: 1.0
Taxes: $1,314
Year Built: 2006
Feature Descriptions
Amenities: Fitness Center, Clubhouse, Gated, Golf, Lake, Pool, Tennis Court(s)
Appliances: Dishwasher, Disposal, Double Oven, Microwave, Refrigerator
Dining Room: Seats 12+, Separate Room
Exterior: Stone
Fireplace Type: Family Room, Gas Log, Gas Starter
Flooring: Hardwood, Carpet
Foundation: Slab
Interior: Bookcases, Tray Ceiling(s), Walk-In Closet(s)
Kitchen: Breakfast Bar, Breakfast Room
Parking Notes: Garage
Security Features: Smoke Detector(s)
Sewer: Public Sewer
Swimming Pool: Yes
Topography: Cul-De-Sac
Utilities: Cable Available, Electricity Available, Natural Gas Available, Phone Available, Sewer Available, Underground Utilities, Water Available
Water: Public
Window Features: Double Pane Windows
Local Schools
High School: Cherokee
Middle School: Teasley
Elementary School: R M Moore
Listed By / Shown By
Listed By
Agency Name: BHHS Georgia Properties
Agency Phone: 770-720-1400
Shown By
Agency Title: Josey Young & Brady Realty, LLC
Agency Phone: 770-683-1800

Estimate Your Payment
Estimated Payment
$ 1,491.46 per month $1,221.84 Principal & Interest $109.50 Property Tax $160.13 Homeowner's Insurance
632 Laurel Crossing | MLS# 10814075
This single family home located at 632 Laurel Crossing, Canton, GA 30114 is currently listed for sale with an asking price of $549,000. This property was built in 2006 and has 3 bedrooms and 2 full baths with 2728 sq. ft. Laurel Crossing is located in the SOLEIL LAUREL CANYON subdivision. Search SOLEIL LAUREL CANYON real estate on www.jybrealty.com today.