


BEDS4
BATHS3 full 1 partial
SQUARE FEET2,844
MLS#10884142
STATUSNew
PROPERTY TYPEResidential - Single Family
SUBDIVISIONWalden Crossing
Property Description
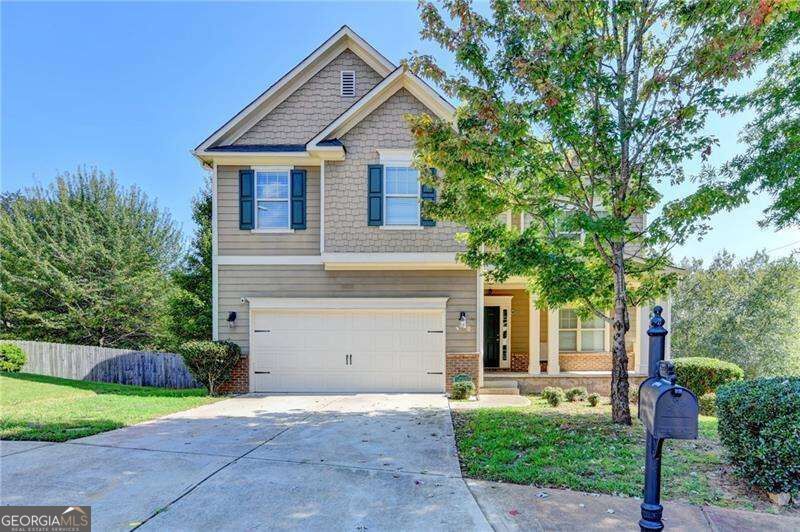
Walden Crossing ! NEW CARPET, NEW FLOORING & FRESH INTERIOR PAINT THROUGHOUT! Built in December 2013, this 4-bedroom 3.5-,bath home is among the newest in an intimate 49-home Mableton community. A covered front porch welcomes you to a spacious two-story layout with a partially finished basement. The main level features open sight lines from the kitchen to the living room, a gas fireplace, and a separate dining area at the front of the home. The kitchen offers a large island with seating for four and a gas range. The partially finished basement includes finished living space and an additional full bathroom, providing flexibility for recreation, a home office, or future expansion. Enjoy outdoor living on the back deck and the convenience of a two-car garage. Conveniently located near I-20, with access to Atlanta, The Battery, Cumberland, Six Flags, and the Silver Comet Trail. Fresh updates and versatile living spaces make this home a must-see! Come Fall in Love.
Property Features
Property Type: Residential - Single Family
Basement: Yes
Basement: Bath/Stubbed, Daylight, Partial
Cooling: Ceiling Fan(s), Zoned
Fireplaces: 1
Garage: 2 car attached
Heating: Central
Home Style: Traditional
Lot Size: 0.23 Acres
Roof Type: Composition
Stories: 3.0
Taxes: $4,274
Year Built: 2013
Feature Descriptions
Additional Rooms: Foyer, Laundry, Other
Amenities: Near Public Transport, Walk To Schools
Appliances: Dishwasher, Disposal
Days on Site: 1
Dining Room: Seats 12+
Exterior: Stone, Stucco
Flooring: Carpet, Hardwood
Interior: Double Vanity, High Ceilings
Kitchen: Kitchen Island, Pantry, Solid Surface Counters
Parking Notes: Garage, Attached
Security Features: Smoke Detector(s)
Sewer: Public Sewer
Topography: Cul-De-Sac, Level, Private
Utilities: Cable Available, Electricity Available, Natural Gas Available, Phone Available, Sewer Available, Underground Utilities, Water Available
Water: Public
Water: No Dock Or Boathouse
Local Schools
High School: Pebblebrook
Middle School: Lindley
Elementary School: Harmony Leland
Listed By / Shown By
Listed By
Agency Name: Atlanta Communities
Agency Phone: 770-637-5070
Shown By
Agency Title: Josey Young & Brady Realty, LLC
Agency Phone: 770-683-1800

Estimate Your Payment
Estimated Payment
$ 1,451.16 per month $968.12 Principal & Interest $356.17 Property Tax $126.88 Homeowner's Insurance
6331 Salinger Court Se | MLS# 10884142
This single family home located at 6331 Salinger Court Se, Mableton, GA 30126 is currently listed for sale with an asking price of $435,000. This property was built in 2013 and has 4 bedrooms and 3 full and 1 partial baths with 2844 sq. ft. Salinger Court Se is located in the Walden Crossing subdivision. Search Walden Crossing real estate on www.jybrealty.com today.