


BEDS3
BATHS2 full
SQUARE FEET1,682
MLS#10880707
STATUSNew
PROPERTY TYPEResidential - Single Family
SUBDIVISIONPHILLIPS CREEK
Property Description
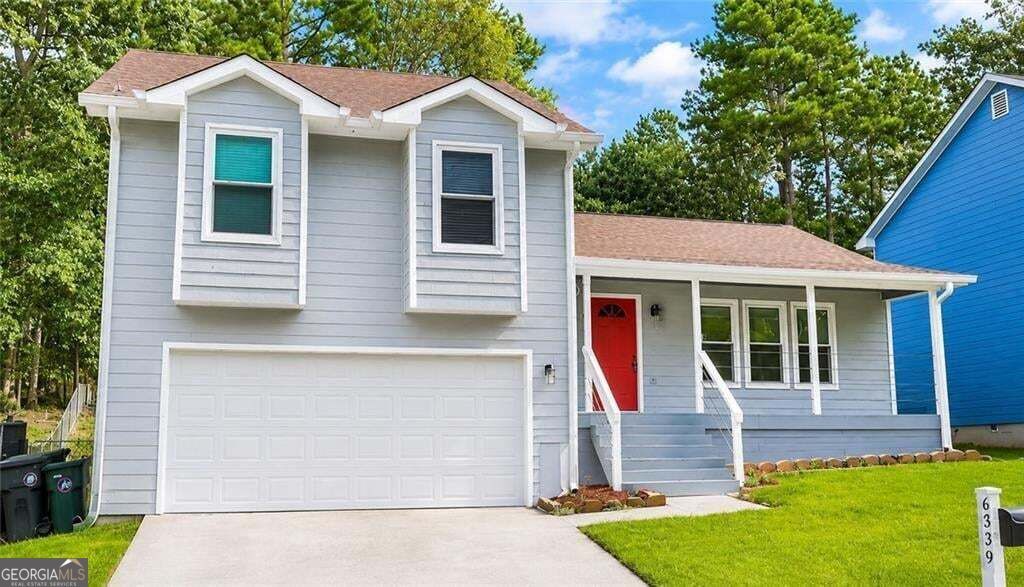
Discover the possibilities in this spacious tri-level home offering approximately 1,682 square feet of living space, a welcoming oversized front porch, and a large fenced backyard. The versatile floor plan features an open floorplan with living room and a separate family room with vaulted ceilings and a striking stone wood-burning fireplace, along with a separate dining area. The kitchen offers stone countertops, while the updated bathrooms feature tile finishes. The generously sized primary suite includes a walk-in closet and private bath with an expansive tiled shower. Additional features include spacious secondary bedrooms, natural light, and a two-car garage with built-in shelving and storage. With its distinctive layout, generous outdoor space, and appealing architectural features, this home offers an opportunity for buyers ready to add their personal touches. Property is bank owned and being sold as-is.
Property Features
Property Type: Residential - Single Family
Basement: None
Cooling: Central Air
Fenced: Yes
Fireplaces: 1
Garage: 2 car attached
Heating: Central
Home Style: Ranch
Lot Size: 0.19 Acres
Roof Type: Composition
Taxes: $2,930
Year Built: 1987
Feature Descriptions
Additional Rooms: Den, Laundry
Amenities: Street Lights, Walk To Schools, Near Public Transport
Appliances: Electric Water Heater, Microwave
Days on Site: 3
Exterior: Vinyl Siding, Wood Siding
Fencing: Back Yard, Chain Link, Fenced
Fireplace Type: Family Room
Flooring: Laminate, Carpet, Tile
Interior: Vaulted Ceiling(s), Walk-In Closet(s)
Parking Notes: Garage, Attached, Garage Door Opener
Security Features: Smoke Detector(s)
Sewer: Public Sewer
Topography: Level
Utilities: Cable Available, Electricity Available, Natural Gas Available, Phone Available, Sewer Available, Water Available
Water: Public
Window Features: Double Pane Windows
Local Schools
High School: Lithonia
Middle School: Salem
Elementary School: Marbut
Listed By / Shown By
Listed By
Agency Name: eXp Realty
Agency Phone: 888-959-9461
Shown By
Agency Title: Josey Young & Brady Realty, LLC
Agency Phone: 770-683-1800

Estimate Your Payment
Estimated Payment
$ 806.62 per month $497.28 Principal & Interest $244.17 Property Tax $65.17 Homeowner's Insurance
6339 Phillips Creek Drive | MLS# 10880707
This single family home located at 6339 Phillips Creek Drive, Lithonia, GA 30058 is currently listed for sale with an asking price of $223,440. This property was built in 1987 and has 3 bedrooms and 2 full baths with 1682 sq. ft. Phillips Creek Drive is located in the PHILLIPS CREEK subdivision. Search PHILLIPS CREEK real estate on www.jybrealty.com today.