


BEDS3
BATHS2 full 1 partial
SQUARE FEET1,904
MLS#10825622
STATUSActive
PROPERTY TYPEResidential - Single Family
SUBDIVISIONLynley Estates
Property Description
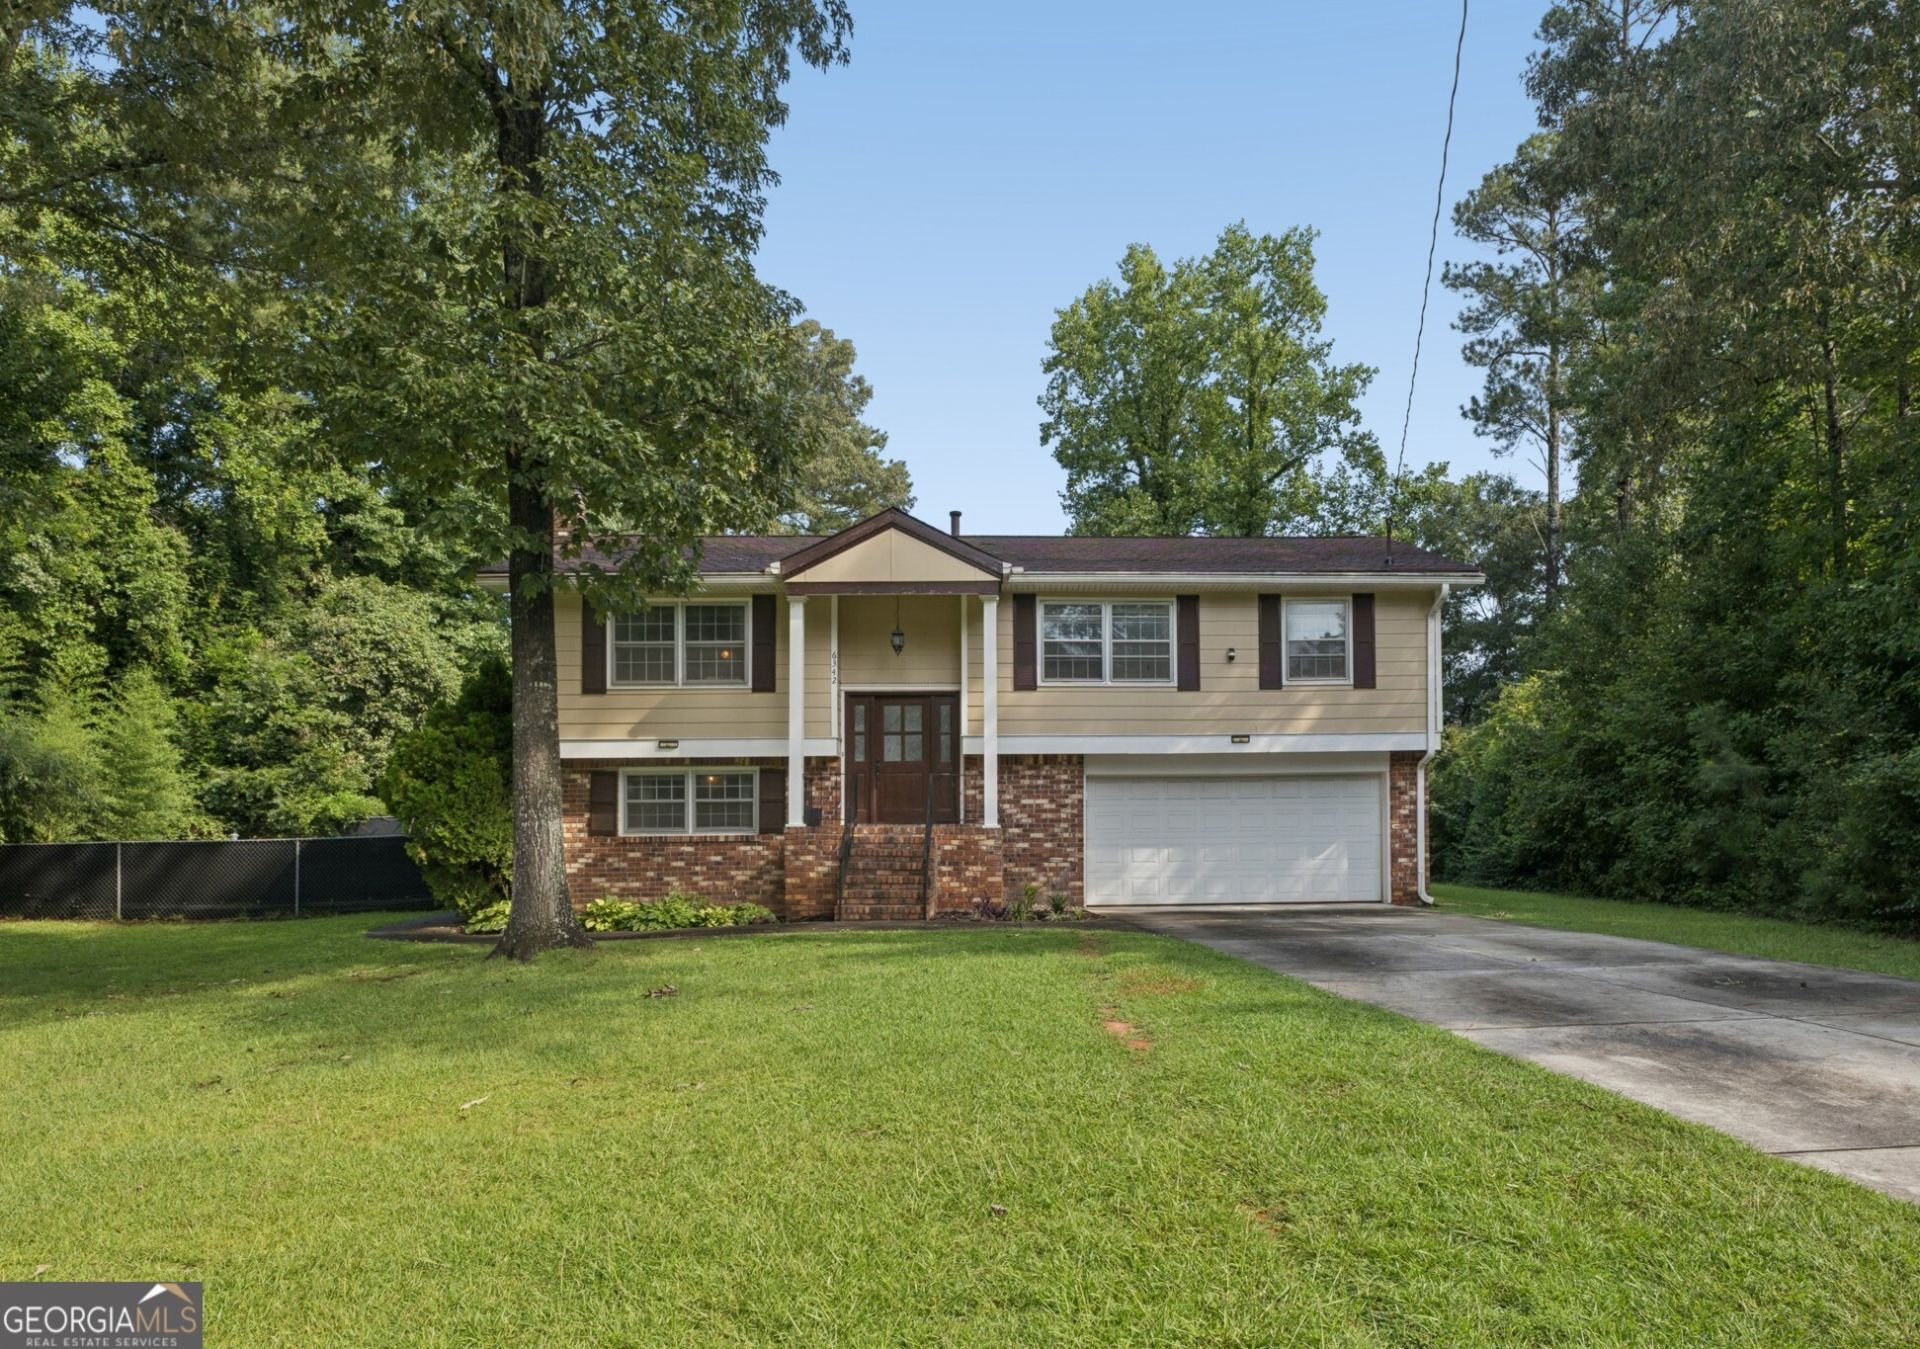
Welcome home to this beautifully refreshed 3-bedroom, 2.5-bath split-foyer home, perfectly situated on a spacious cul-de-sac lot with an oversized driveway and an expansive backyard designed for entertaining and outdoor enjoyment. Thoughtfully updated with fresh neutral paint throughout and brand-new carpeting, this move-in ready home offers the perfect blend of modern updates, generous living spaces, and endless potential. A charming covered front porch and upgraded wood front door with elegant sidelights create a warm first impression. Upstairs, natural light fills the inviting living room, which flows seamlessly into the adjoining dining area with direct access to the rear deck ideal for morning coffee or evening gatherings overlooking the backyard. The completely remodeled eat-in kitchen is sure to impress, featuring shaker-style cabinetry, updated laminate countertops, newer appliances, and durable upgraded laminate flooring that extends through the kitchen and hallway. Down the hall, you'll find two generously sized secondary bedrooms served by a full hall bath showcasing distinctive vintage tile flooring, a spacious vanity, and a tub/shower combination. Privately tucked away at the rear of the home, the owner's suite offers a walk-in closet and an en-suite bath with a walk-in shower. The bath's unique vintage tile adds character and provides the perfect opportunity to create a stylish, personalized retreat with just a few cosmetic updates. The finished terrace level expands your living space with a large, flexible recreation room, convenient half bath, and direct access to the backyard patio. Whether you envision a media room, home office, fitness area, or game room, this versatile space can easily adapt to your lifestyle. The oversized two-car garage also includes built-in storage, making organization a breeze. Outside, enjoy your own private backyard retreat featuring a fenced chlorine pool and surrounding patio area ready to be restored into the perfect spot for summer fun and entertaining. The pool has been covered and unused for a few years but offers an excellent opportunity for the next owner to bring it back to life. Major updates provide added peace of mind, including a new roof installed in 2023 and the replacement of the main plumbing line from the street to the home in 2025. Conveniently located just minutes from Hartsfield-Jackson Atlanta International Airport, less than 20 minutes to the shopping, dining, and entertainment of Camp Creek Marketplace, and just a short drive to Fayetteville, Trilith Studios, and all they have to offer, this home combines everyday convenience with outstanding value. Don't miss the opportunity to make this well-maintained home your own!
Property Features
Property Type: Residential - Single Family
Basement: Yes
Basement: Daylight, Finished, Partial
Cooling: Ceiling Fan(s), Central Air, Zoned
Garage: 4 car attached
Heating: Central, Natural Gas
Home Style: Colonial, Traditional
Lot Size: 0.47 Acres
Roof Type: Composition
Taxes: $2,845
Year Built: 1972
Feature Descriptions
Additional Rooms: Bonus Room, Den, Exercise Room, Family Room, Foyer, Media Room
Amenities: Near Public Transport, Walk To Schools
Appliances: Dishwasher, Range, Refrigerator
Days on Site: 16
Dining Room: Separate Room
Exterior: Brick, Wood Siding
Fencing: Back Yard, Chain Link
Fireplace Type: Factory Built, Family Room
Flooring: Carpet, Tile
Foundation: Block
Interior: Roommate Plan, Split Bedroom Plan, Walk-In Closet(s)
Kitchen: Breakfast Area
Parking Notes: Garage, Storage, Attached, Basement
Pool Features: In Ground
Security Features: Smoke Detector(s)
Sewer: Public Sewer
Structures: Workshop
Swimming Pool: Yes
Topography: Cul-De-Sac, Level
Utilities: Cable Available, Electricity Available, Natural Gas Available
Vegetation: Grassed, Wooded
Water: Public
Local Schools
High School: North Clayton
Middle School: North Clayton
Elementary School: Oliver
Listed By / Shown By
Listed By
Agency Name: Keller Williams Realty
Agency Phone: 404-541-3500
Shown By
Agency Title: Josey Young & Brady Realty, LLC
Agency Phone: 770-683-1800

Estimate Your Payment
Estimated Payment
$ 866.14 per month $556.17 Principal & Interest $237.08 Property Tax $72.89 Homeowner's Insurance
6342 Bell Haven Lane | MLS# 10825622
This single family home located at 6342 Bell Haven Lane, Riverdale, GA 30296 is currently listed for sale with an asking price of $249,900. This property was built in 1972 and has 3 bedrooms and 2 full and 1 partial baths with 1904 sq. ft. Bell Haven Lane is located in the Lynley Estates subdivision. Search Lynley Estates real estate on www.jybrealty.com today.