


BEDS2
BATHS2 full
SQUARE FEET1,734
MLS#10835697
STATUSActive
PROPERTY TYPEResidential - Single Family
SUBDIVISIONVillage at Deaton Creek
Property Description
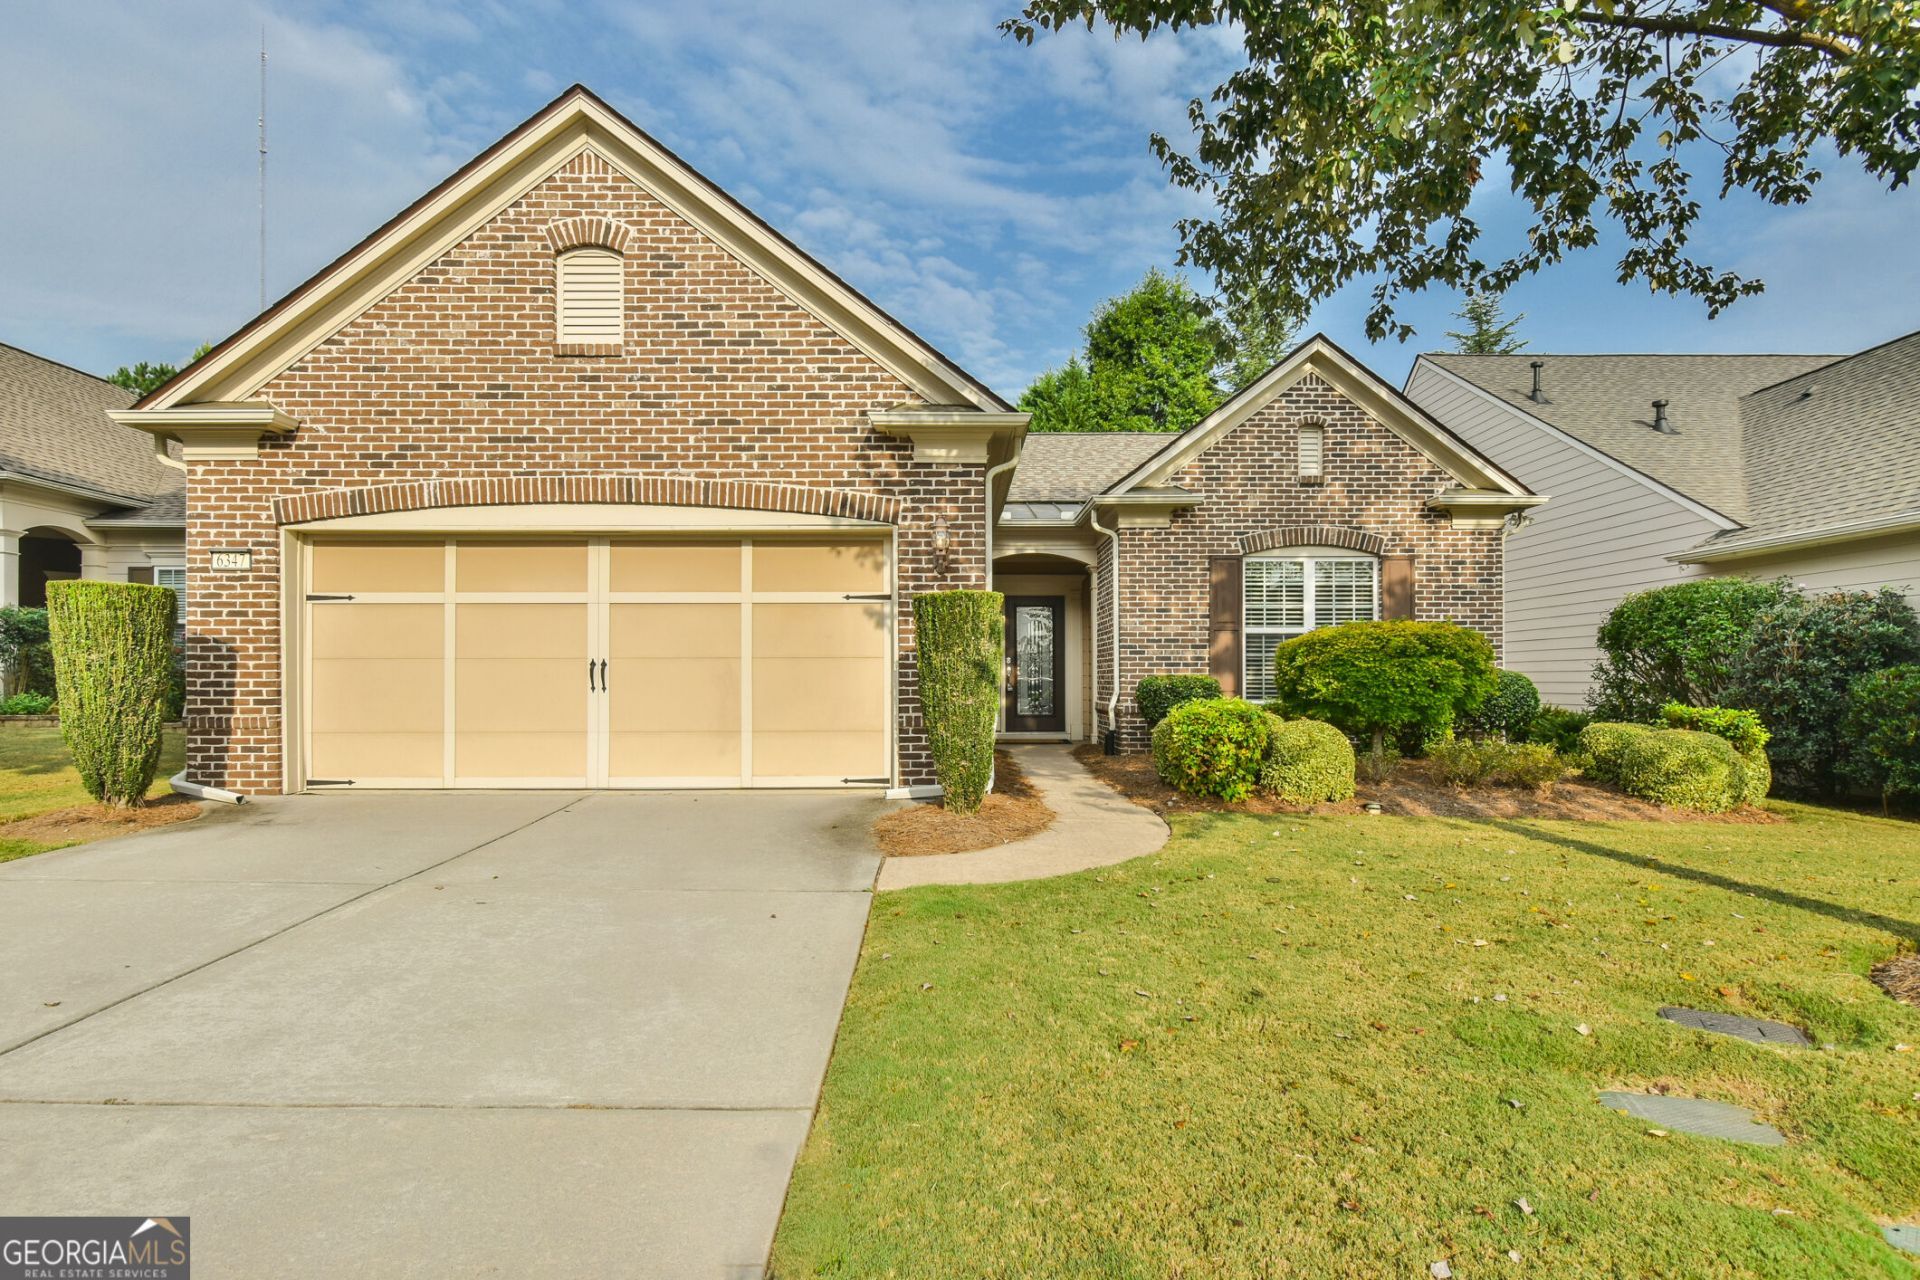
Seller-paid exterior painting-choose your new color from the HOA-approved options! With a new roof and HVAC system installed in 2026, this popular Copper Ridge floor plan offers 2 bedrooms, 2 bathrooms, a separate office, sunroom, and screened-in patio in the gated 55+ community of Village at Deaton Creek. Beautiful hardwood floors connect the main living spaces, with custom built-ins and a cozy fireplace anchoring the great room. The open layout flows into the dining area and bright sunroom, offering comfortable space for everyday living and entertaining. A separate office provides room for work, hobbies, or a quiet retreat, while the screened-in patio overlooks the private backyard. Enjoy Village at Deaton Creek's indoor and outdoor pools, fitness center, tennis and pickleball courts, clubhouse and numerous clubs and activities-all within a gated, golf cart-friendly community.
Property Features
Property Type: Residential - Single Family
Basement: None
Cooling: Ceiling Fan(s), Central Air
Fireplaces: 1
Garage: 2
Heating: Central
Home Style: Brick Front, Ranch
Lot Size: 0.15 Acres
Roof Type: Composition
Stories: 1.0
Taxes: $1,563
Year Built: 2011
Feature Descriptions
Additional Rooms: Great Room, Office, Sun Room
Amenities: Clubhouse, Fitness Center, Gated, Playground, Pool, Retirement Community, Sidewalks, Tennis Court(s)
Appliances: Dishwasher, Disposal, Dryer, Microwave, Refrigerator, Washer
Days on Site: 62
Exterior: Concrete
Fireplace Type: Gas Starter
Flooring: Carpet, Hardwood, Tile
Foundation: Slab
Interior: Double Vanity, Master On Main Level, Split Bedroom Plan, Tray Ceiling(s), Walk-In Closet(s)
Kitchen: Breakfast Bar, Pantry
Parking Notes: Garage, Garage Door Opener
Security Features: Smoke Detector(s)
Sewer: Public Sewer
Swimming Pool: Yes
Topography: Level
Utilities: Cable Available, Electricity Available, Natural Gas Available, Sewer Available, Underground Utilities, Water Available
Water: Public
Water: No Dock Or Boathouse
Window Features: Double Pane Windows
Local Schools
High School: Other
Middle School: Other
Elementary School: Other
Listed By / Shown By
Listed By
Agency Name: Virtual Properties Realty.com
Agency Phone: 770-495-5050
Shown By
Agency Title: Josey Young & Brady Realty, LLC
Agency Phone: 770-683-1800

Estimate Your Payment
Estimated Payment
$ 1,338.27 per month $1,068.05 Principal & Interest $130.25 Property Tax $139.97 Homeowner's Insurance
6347 Canebridge Lane | MLS# 10835697
This single family home located at 6347 Canebridge Lane, Hoschton, GA 30548 is currently listed for sale with an asking price of $479,900. This property was built in 2011 and has 2 bedrooms and 2 full baths with 1734 sq. ft. Canebridge Lane is located in the Village at Deaton Creek subdivision. Search Village At Deaton Creek real estate on www.jybrealty.com today.