


BEDS5
BATHS4 full
SQUARE FEET4,843
MLS#10806059
STATUSNew
PROPERTY TYPEResidential - Single Family
SUBDIVISIONPaper Mill
Property Description
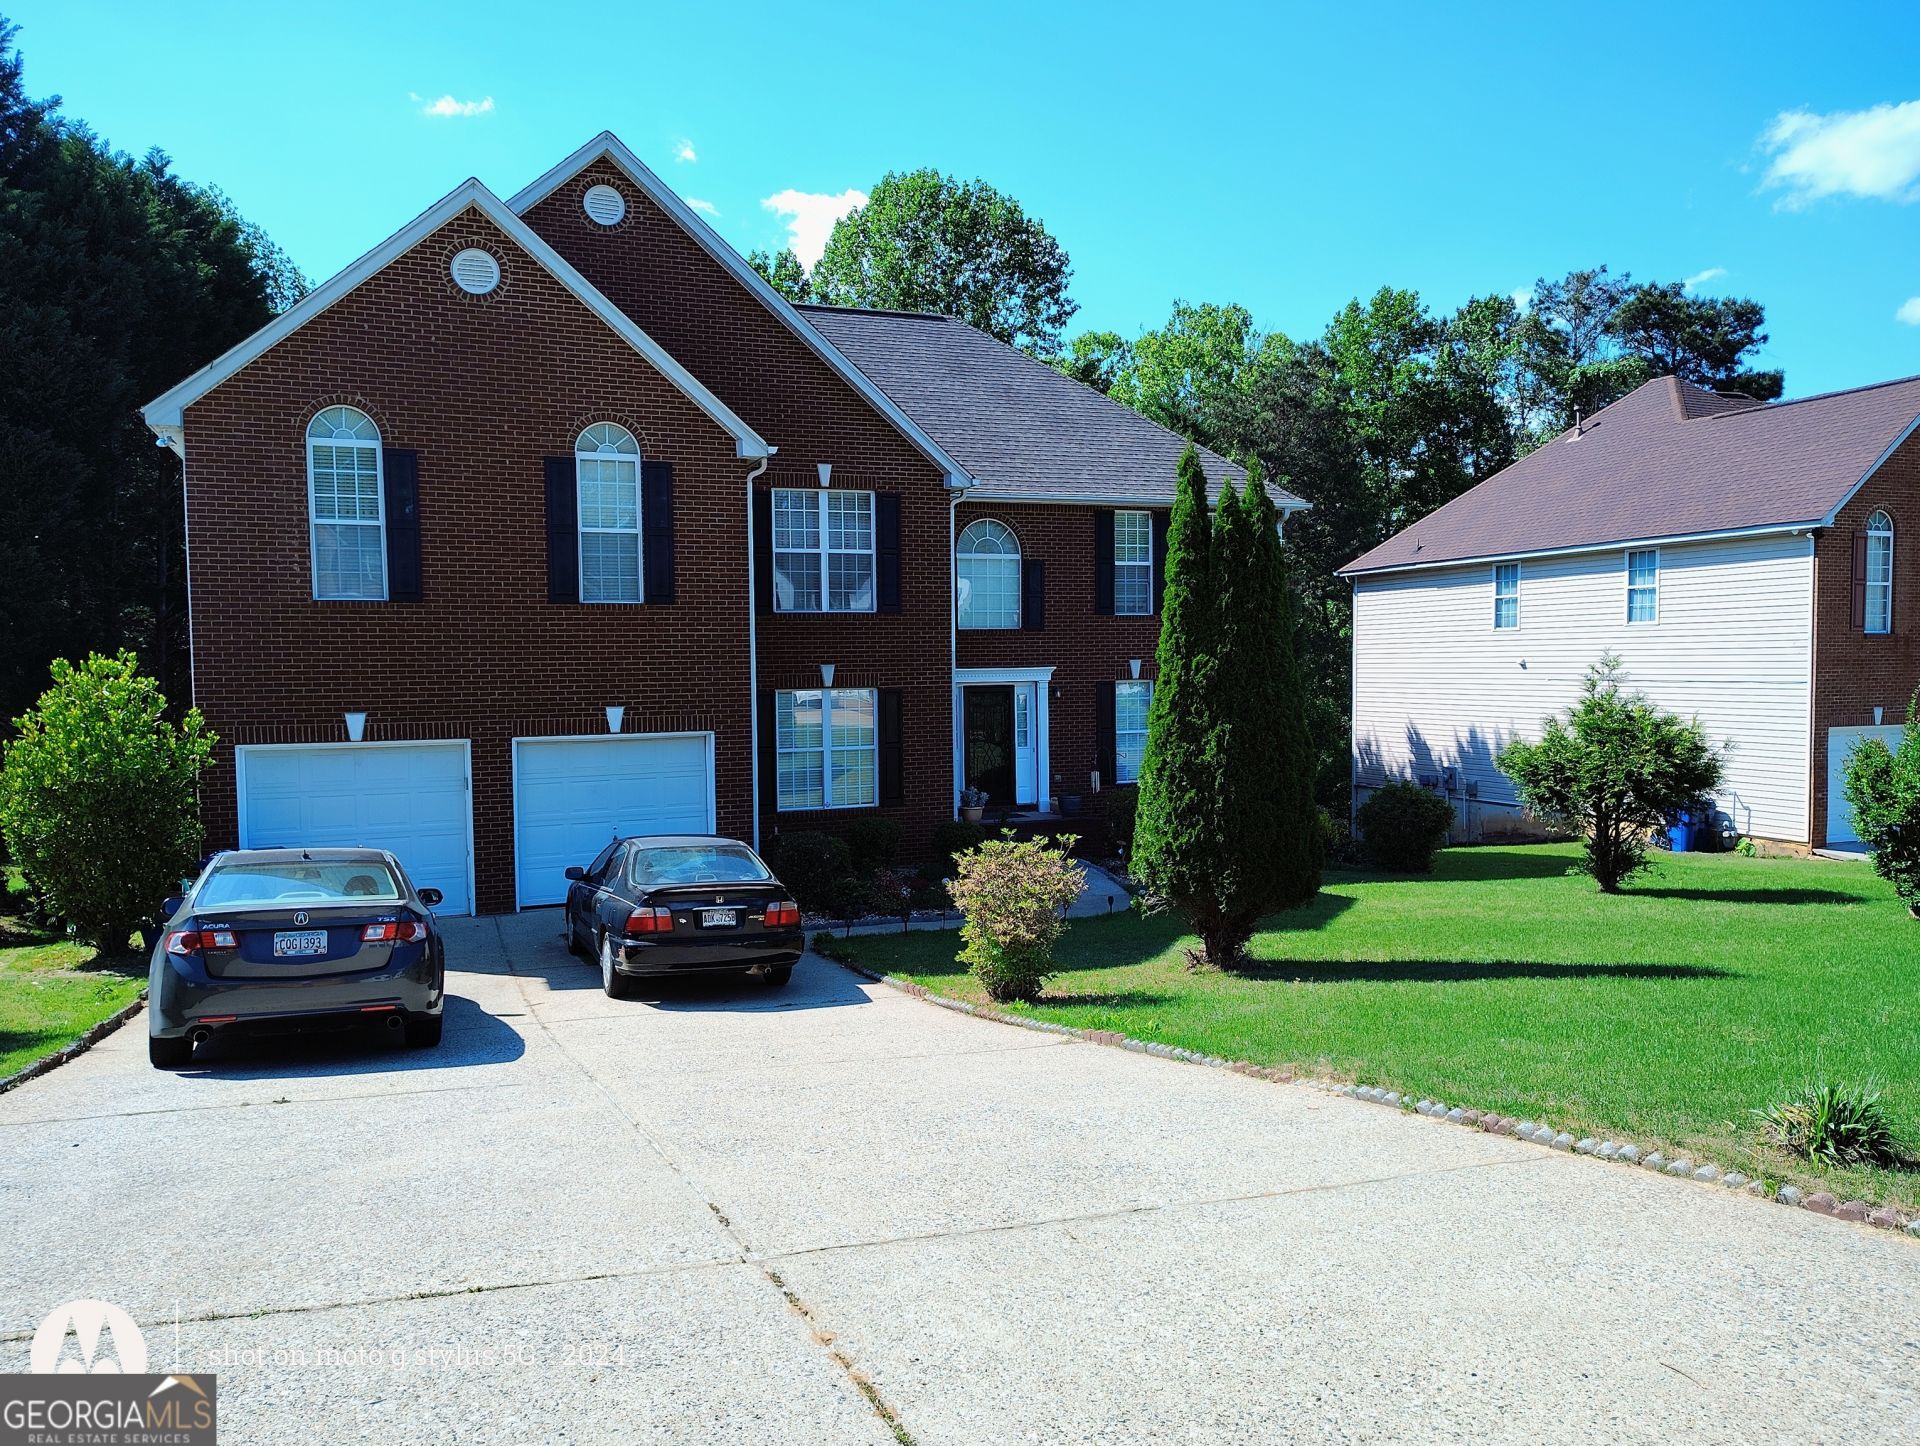
Immaculate house in sought after Papermill Subdivision. Two story Foyer gives welcome to a grand Formal Living, Dining, and Family Room. Master sized Bedroom on the main with access to a full Bathroom. Family Room with view of Cheflike updated Kitchen. Deck off the Kitchen provides view to a tranquil manicured Backyard. French Doors at the top of the stairs gives access to an inviting oversized Master Bedroom. Master Bedroom has a Sitting Room for your private relaxation. Large Walk In Closet. Newly updated Bathroom with new toilet, faucets, lighting, completes your suite. Catwalk provides a view to the Family Room and Foyer areas while providing access to two large secondary Bedrooms with a shared full Bathroom. Professionally finished daylight Basement which allows for independent living, boasts, a formal Living Room, Dining Room, full Kitchen, Bathroom and two Bedrooms. Easy access to the well manicured Backyard. Three new AC units installed in 2025, Water Heater 2021, Roof 2018. `A MUST SEE. WILL NOT LAST LONG ON THE MARKET!!!!
Property Features
Property Type: Residential - Single Family
Basement: Bath Finished, Daylight, Finished, Full
Basement: Yes
Cooling: Central Air, Electric
Fireplaces: 1
Heating: Central, Forced Air, Natural Gas
Home Style: Brick 3 Side
Lot Size: 0.74 Acres
Roof Type: Composition
Stories: 2.0
Taxes: $1,568
Year Built: 2002
Feature Descriptions
Additional Rooms: Family Room, Foyer, Keeping Room
Appliances: Dishwasher, Disposal, Double Oven, Gas Water Heater, Microwave
Days on Site: 1
Exterior: Brick, Concrete
Flooring: Carpet, Hardwood
Interior: Double Vanity, Separate Shower, Soaking Tub, Tray Ceiling(s), Entrance Foyer, Walk-In Closet(s)
Parking Notes: Garage, Attached, Kitchen Level, Garage Door Opener
Sewer: Public Sewer
Topography: Level, Private
Utilities: Cable Available, Electricity Available, Natural Gas Available, Sewer Available, Sewer Connected, Underground Utilities
Water: Public
Local Schools
High School: Central
Middle School: Richards
Elementary School: Jenkins High
Listed By / Shown By
Listed By
Agency Name: Georgia Dream Homes Realty
Agency Phone: 678-290-0085
Shown By
Agency Title: Josey Young & Brady Realty, LLC
Agency Phone: 770-683-1800

Estimate Your Payment
Estimated Payment
$ 1,739.18 per month $1,422.14 Principal & Interest $130.67 Property Tax $186.38 Homeowner's Insurance
635 Paper Creek Drive | MLS# 10806059
This single family home located at 635 Paper Creek Drive, Lawrenceville, GA 30046 is currently listed for sale with an asking price of $639,000. This property was built in 2002 and has 5 bedrooms and 4 full baths with 4843 sq. ft. Paper Creek Drive is located in the Paper Mill subdivision. Search Paper Mill real estate on www.jybrealty.com today.