


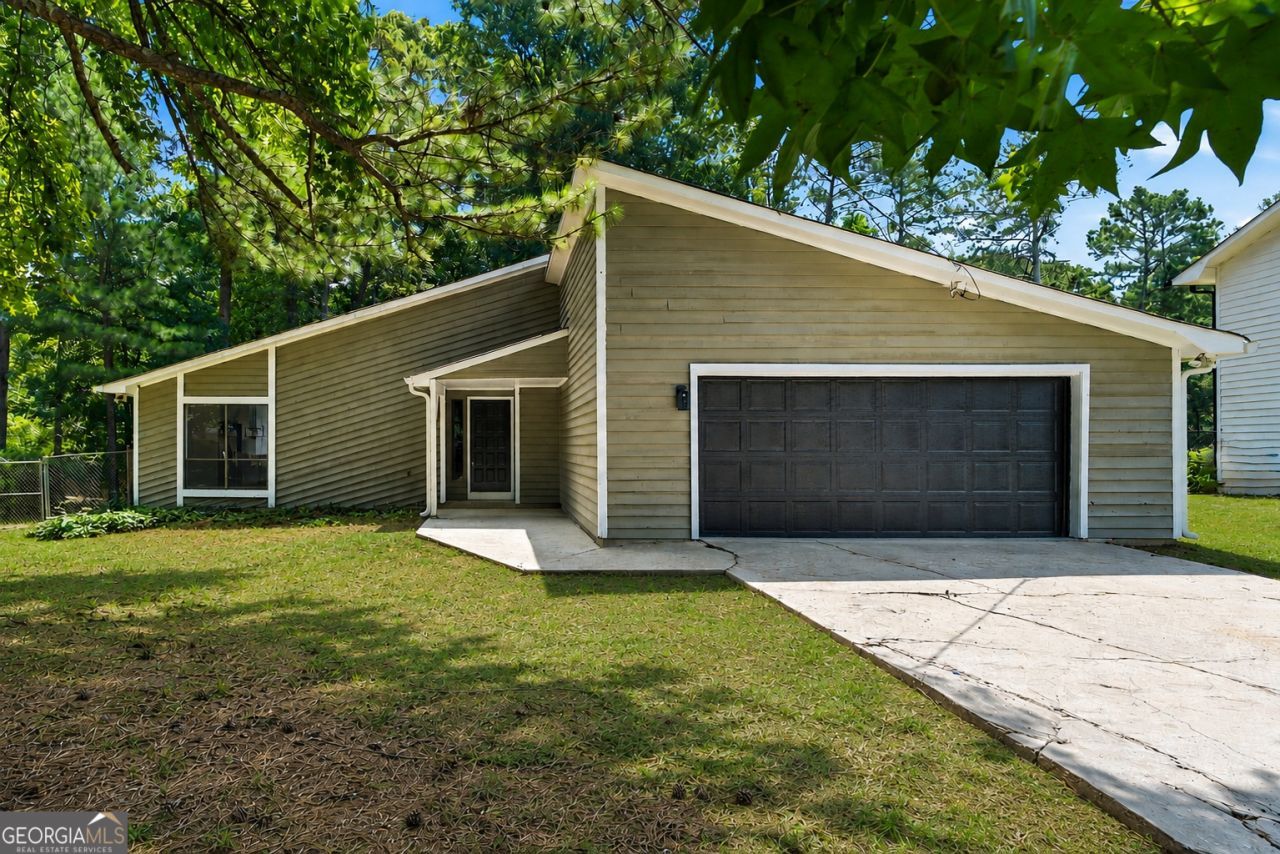
BEDS3
BATHS2 full
SQUARE FEET1,784
MLS#10804531
STATUSNew
PROPERTY TYPEResidential - Single Family
SUBDIVISIONFLAT SHOALS ESTATES
Property Description
Stunning, fully renovated home in the heart of Riverdale! This 3 bedroom 2 bathroom turn-key gem blends modern design with thoughtful updates throughout. Luxury vinyl plank flooring flows seamlessly through the main living areas. The gourmet kitchen boasts crisp white cabinetry, quartz countertops, and stainless steel appliances. Spa-inspired bathrooms feature elegant tile work and a to die for walk-in shower in the primary and soaking tub in the secondary bath. Major updates and refreshed finishes throughout - offering true peace of mind. Move-in ready for first-time buyers, investment property or anyone seeking their next upgrade. Schedule your private showing today at 6350 Beethoven Cir!
Property Features
Property Type: Residential - Single Family
Basement: None
Fireplaces: 1
Garage: 2
Heating: Central
Lot Size: 0.28 Acres
Roof Type: Composition
Stories: 1.0
Taxes: $4,001
Year Built: 1979
Feature Descriptions
Additional Rooms: Family Room
Appliances: Dishwasher, Microwave, Refrigerator, Stainless Steel Appliance(s)
Days on Site: 4
Exterior: Wood Siding
Fencing: Back Yard
Fireplace Type: Living Room, Master Bedroom
Flooring: Hardwood
Foundation: Slab
Interior: Master On Main Level, Vaulted Ceiling(s), Walk-In Closet(s)
Kitchen: Kitchen Island
Parking Notes: Garage
Sewer: Public Sewer
Topography: City Lot
Utilities: Electricity Available
Water: Public
Local Schools
High School: Banneker
Middle School: Mcnair
Elementary School: Heritage
Listed By / Shown By
Listed By
Agency Name: eXp Realty
Agency Phone: 888-959-9461
Shown By
Agency Title: Josey Young & Brady Realty, LLC
Agency Phone: 770-683-1800

Estimate Your Payment
Estimated Payment
$ 1,126.35 per month $701.05 Principal & Interest $333.42 Property Tax $91.88 Homeowner's Insurance
6350 Beethoven Circle | MLS# 10804531
This single family home located at 6350 Beethoven Circle, Riverdale, GA 30296 is currently listed for sale with an asking price of $315,000. This property was built in 1979 and has 3 bedrooms and 2 full baths with 1784 sq. ft. Beethoven Circle is located in the FLAT SHOALS ESTATES subdivision. Search FLAT SHOALS ESTATES real estate on www.jybrealty.com today.