


BEDS3
BATHS3 full 1 partial
SQUARE FEET1,964
MLS#10881811
STATUSNew
PROPERTY TYPEResidential - Townhouse
SUBDIVISIONHalcyon
Property Description
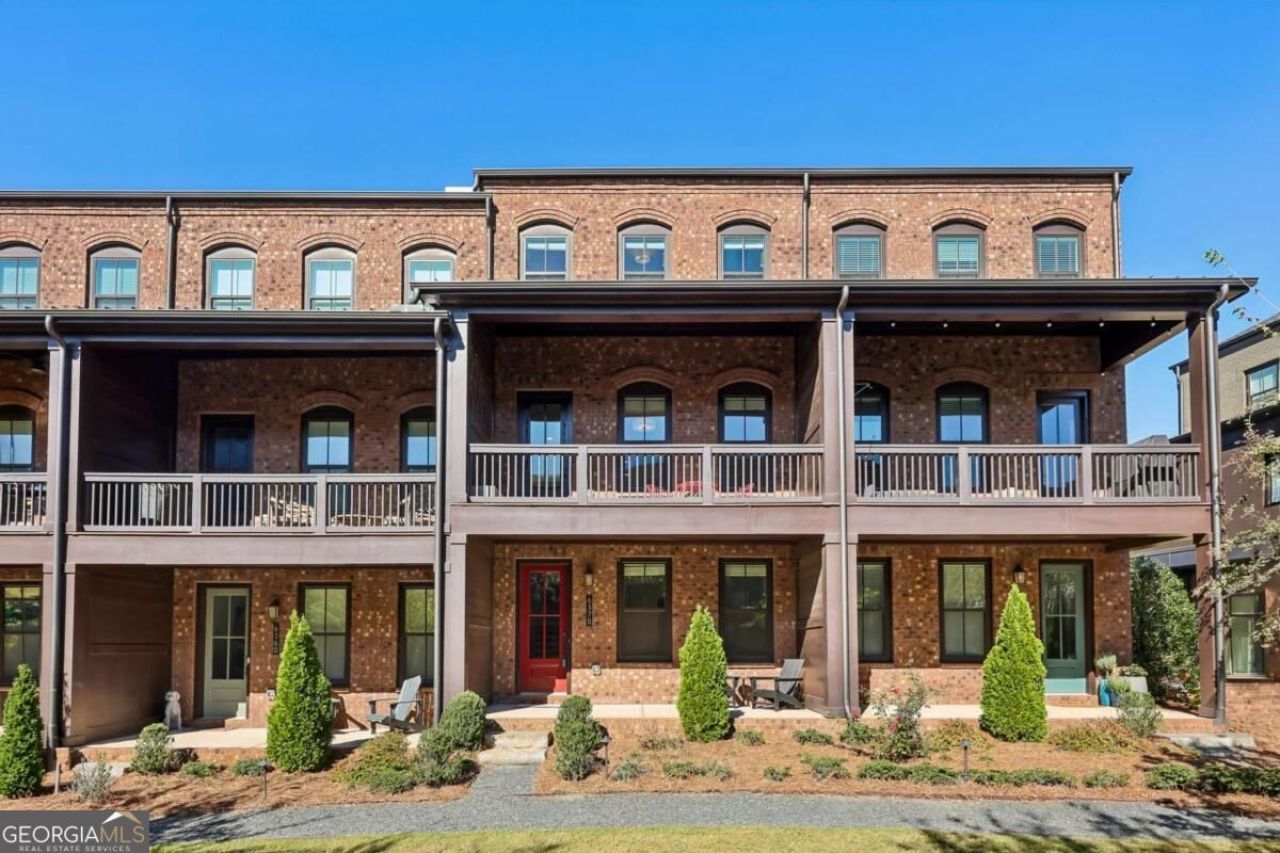
Discover modern, low-maintenance living in this beautifully appointed three-level townhome in AlpharettaCOs sought-after Halcyon neighborhood. Enjoy walkable access to HalcyonCOs restaurants, shopping, and entertainment, with Trader JoeCOs, schools, trails, and the Big Creek Greenway just minutes away. The bright, open interior features abundant natural light, a gourmet kitchen with quartz countertops, a large island, pantry, and upgraded cabinetry. Spacious bedrooms throughout with two bedrooms and baths upstairs, including an elegant primary suite, and a third bedroom and full bath on the lower level. Covered porches offer charming courtyard views and rear views overlooking Halcyon. Enjoy easy access to the nearby clubhouse, pool, fire pit, and dog park, along with a two-car garage featuring a Tesla charging station. Sidewalks, streetlights, and convenient access to GA-400 complete this exceptional blend of comfort, convenience, and lifestyle.
Property Features
Property Type: Residential - Townhouse
Basement: None
Cooling: Central Air, Electric
Garage: 4
Heating: Central, Electric, Heat Pump
Lot Size: 0.05 Acres
Stories: 3.0
Taxes: $5,990
Year Built: 2021
Feature Descriptions
Amenities: Pool
Appliances: Dishwasher, Disposal, Dryer, Microwave, Refrigerator, Washer
Days on Site: 1
Exterior: Brick
Exterior: Balcony, Other
Flooring: Vinyl
Interior: Other, Walk-In Closet(s)
Kitchen: Breakfast Area, Breakfast Bar, Kitchen Island
Parking Notes: Garage
Pool Features: In Ground
Security Features: Carbon Monoxide Detector(s), Smoke Detector(s)
Sewer: Public Sewer
Swimming Pool: Yes
Utilities: Electricity Available, Sewer Available, Water Available
Water: Public
Window Features: Double Pane Windows
Local Schools
High School: Denmark
Middle School: Desana
Elementary School: Brandywine
Listed By / Shown By
Listed By
Agency Name: Redfin Corporation
Agency Phone: 404-800-3623
Shown By
Agency Title: Josey Young & Brady Realty, LLC
Agency Phone: 770-683-1800

Estimate Your Payment
Estimated Payment
$ 2,173.13 per month $1,480.00 Principal & Interest $499.17 Property Tax $193.96 Homeowner's Insurance
6370 Cortland Walk | MLS# 10881811
This townhouse located at 6370 Cortland Walk, Alpharetta, GA 30005 is currently listed for sale with an asking price of $665,000. This property was built in 2021 and has 3 bedrooms and 3 full and 1 partial baths with 1964 sq. ft. Cortland Walk is located in the Halcyon subdivision. Search Halcyon real estate on www.jybrealty.com today.