


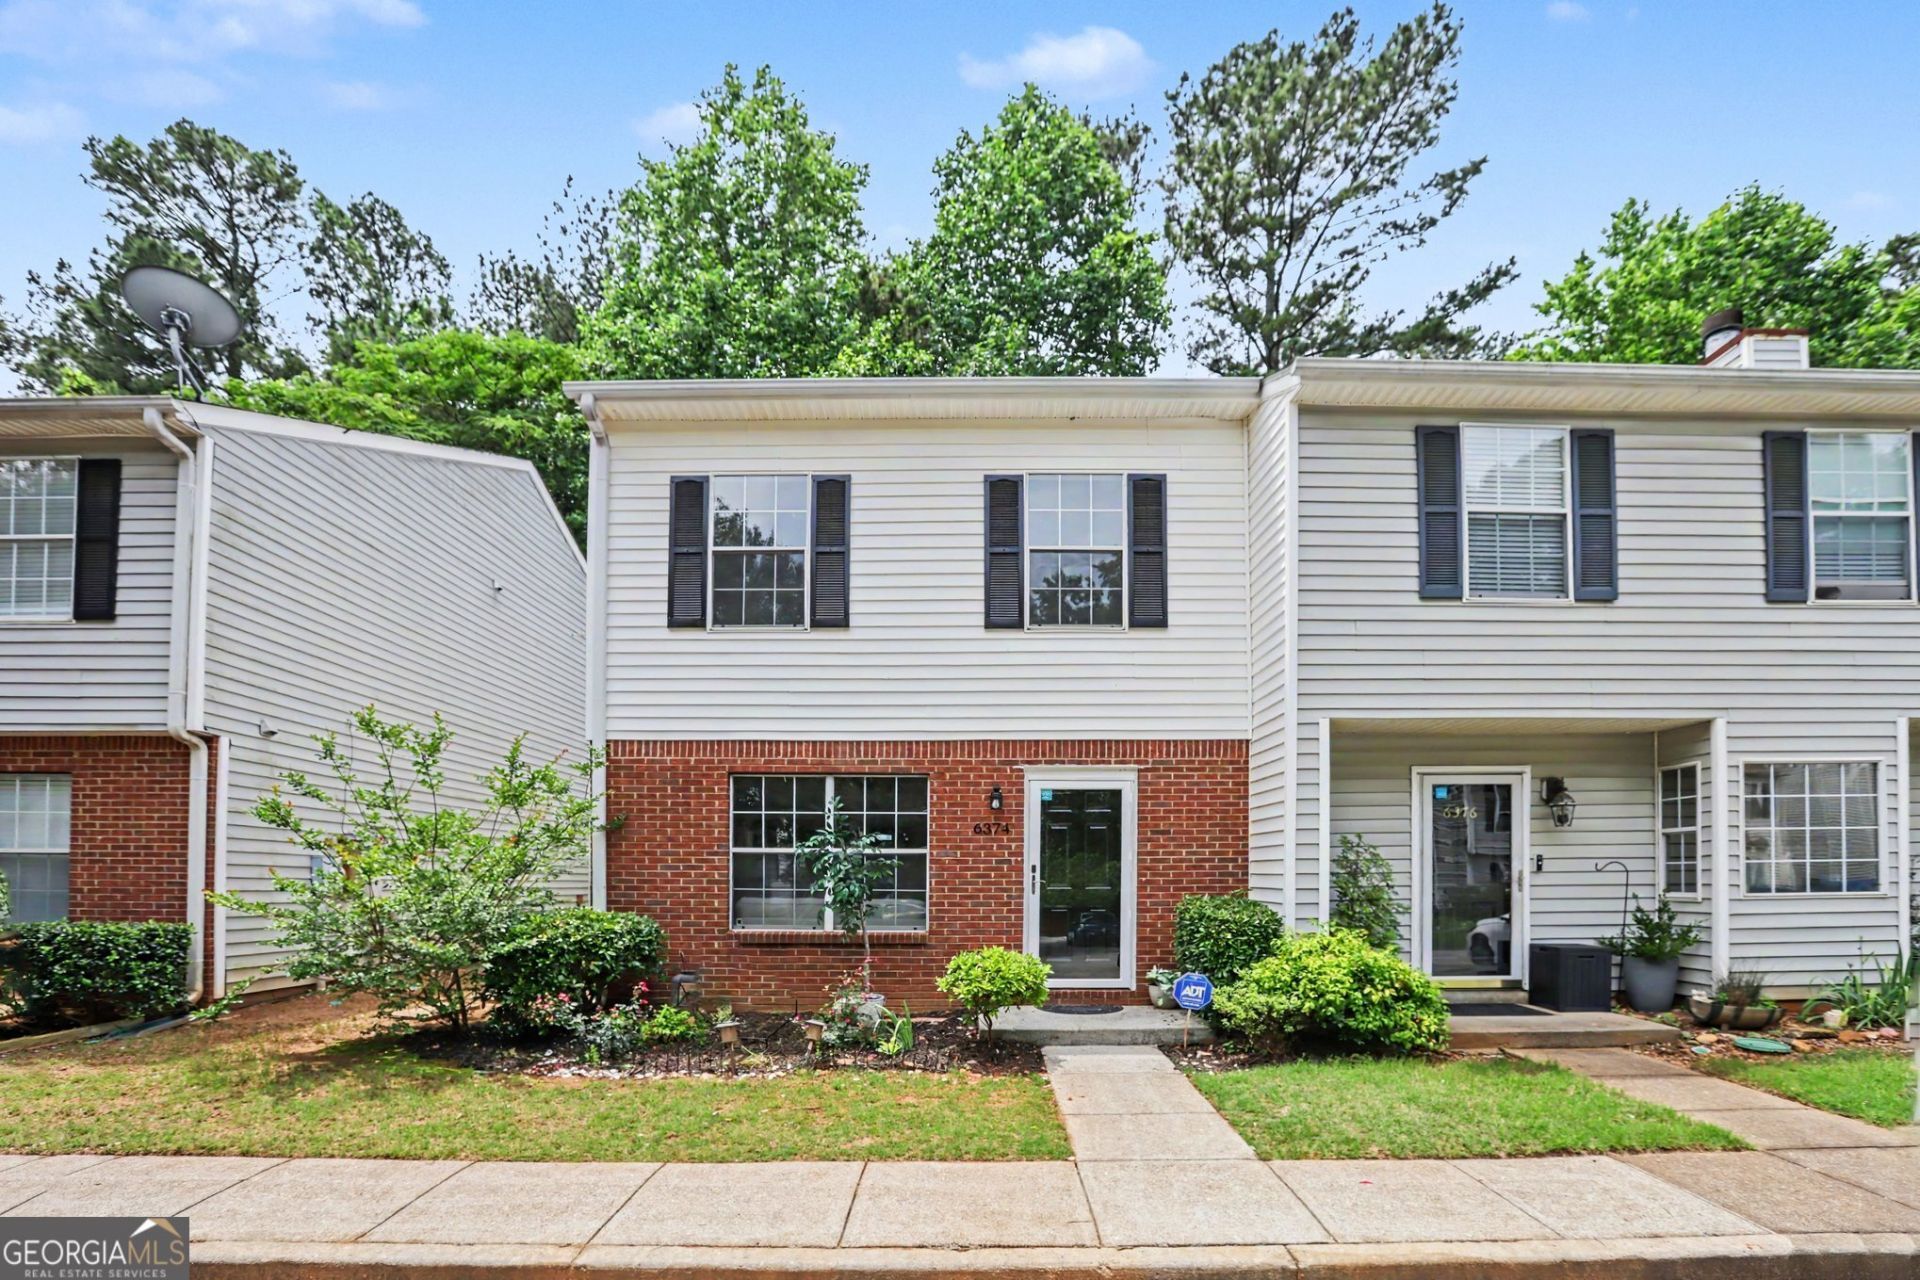
BEDS3
BATHS2 full 1 partial
SQUARE FEET1,360
MLS#10774592
STATUSNew
PROPERTY TYPEResidential - Townhouse
SUBDIVISIONWedgewood
Property Description
Nestled in a highly desirable area, this beautifully updated 3-bedroom, 2.5-bathroom home is move-in ready! Enjoy peace of mind with brand-new waterlines throughout, fresh interior paint, new carpeting, and updated lighting and plumbing fixtures. The bright kitchen features stunning new quartz countertops, brand-new stainless steel appliances, and a separate dining area. Unwind in the spacious family room, perfect for hosting, or step outside to the enclosed back patio. Conveniently located just minutes from I-85, shopping, and dining, this home truly has it all. Schedule your tour today-this is a must-see! CORPORATE MEMBER HOLDS GA RE LICENSE
Property Features
Property Type: Residential - Townhouse
Basement: None
Cooling: Ceiling Fan(s), Central Air, Electric
Fenced: Yes
Heating: Central, Electric
Home Style: Traditional
Lot Size: 0.02 Acres
Roof Type: Composition
Stories: 2.0
Taxes: $3,436
Year Built: 1995
Feature Descriptions
Additional Rooms: Family Room, Other
Amenities: Pool
Appliances: Dishwasher, Electric Water Heater, Range, Refrigerator, Stainless Steel Appliance(s)
Dining Room: Separate Room
Exterior: Wood Siding
Fencing: Back Yard, Fenced
Flooring: Carpet
Foundation: Block, Slab
Interior: Roommate Plan, Split Bedroom Plan, Walk-In Closet(s)
Kitchen: Solid Surface Counters
Parking Notes: Detached
Security Features: Smoke Detector(s)
Sewer: Public Sewer
Swimming Pool: Yes
Topography: Level
Utilities: Cable Available, Electricity Available, Natural Gas Available, Sewer Available, Water Available
Water: Public
Local Schools
High School: Meadowcreek
Middle School: Lilburn
Elementary School: Nesbit
Listed By / Shown By
Listed By
Agency Name: Virtual Properties Realty.Net
Agency Phone: 770-495-5050
Shown By
Agency Title: Josey Young & Brady Realty, LLC
Agency Phone: 770-683-1800

Estimate Your Payment
Estimated Payment
$ 837.61 per month $487.40 Principal & Interest $286.33 Property Tax $63.88 Homeowner's Insurance
6374 Wedgeview Drive | MLS# 10774592
This townhouse located at 6374 Wedgeview Drive, Tucker, GA 30084 is currently listed for sale with an asking price of $219,000. This property was built in 1995 and has 3 bedrooms and 2 full and 1 partial baths with 1360 sq. ft. Wedgeview Drive is located in the Wedgewood subdivision. Search Wedgewood real estate on www.jybrealty.com today.