


BEDS3
BATHS2 full 2 partial
SQUARE FEET2,538
MLS#10814739
STATUSNew
PROPERTY TYPEResidential - Townhouse
SUBDIVISIONMadison Place
Property Description
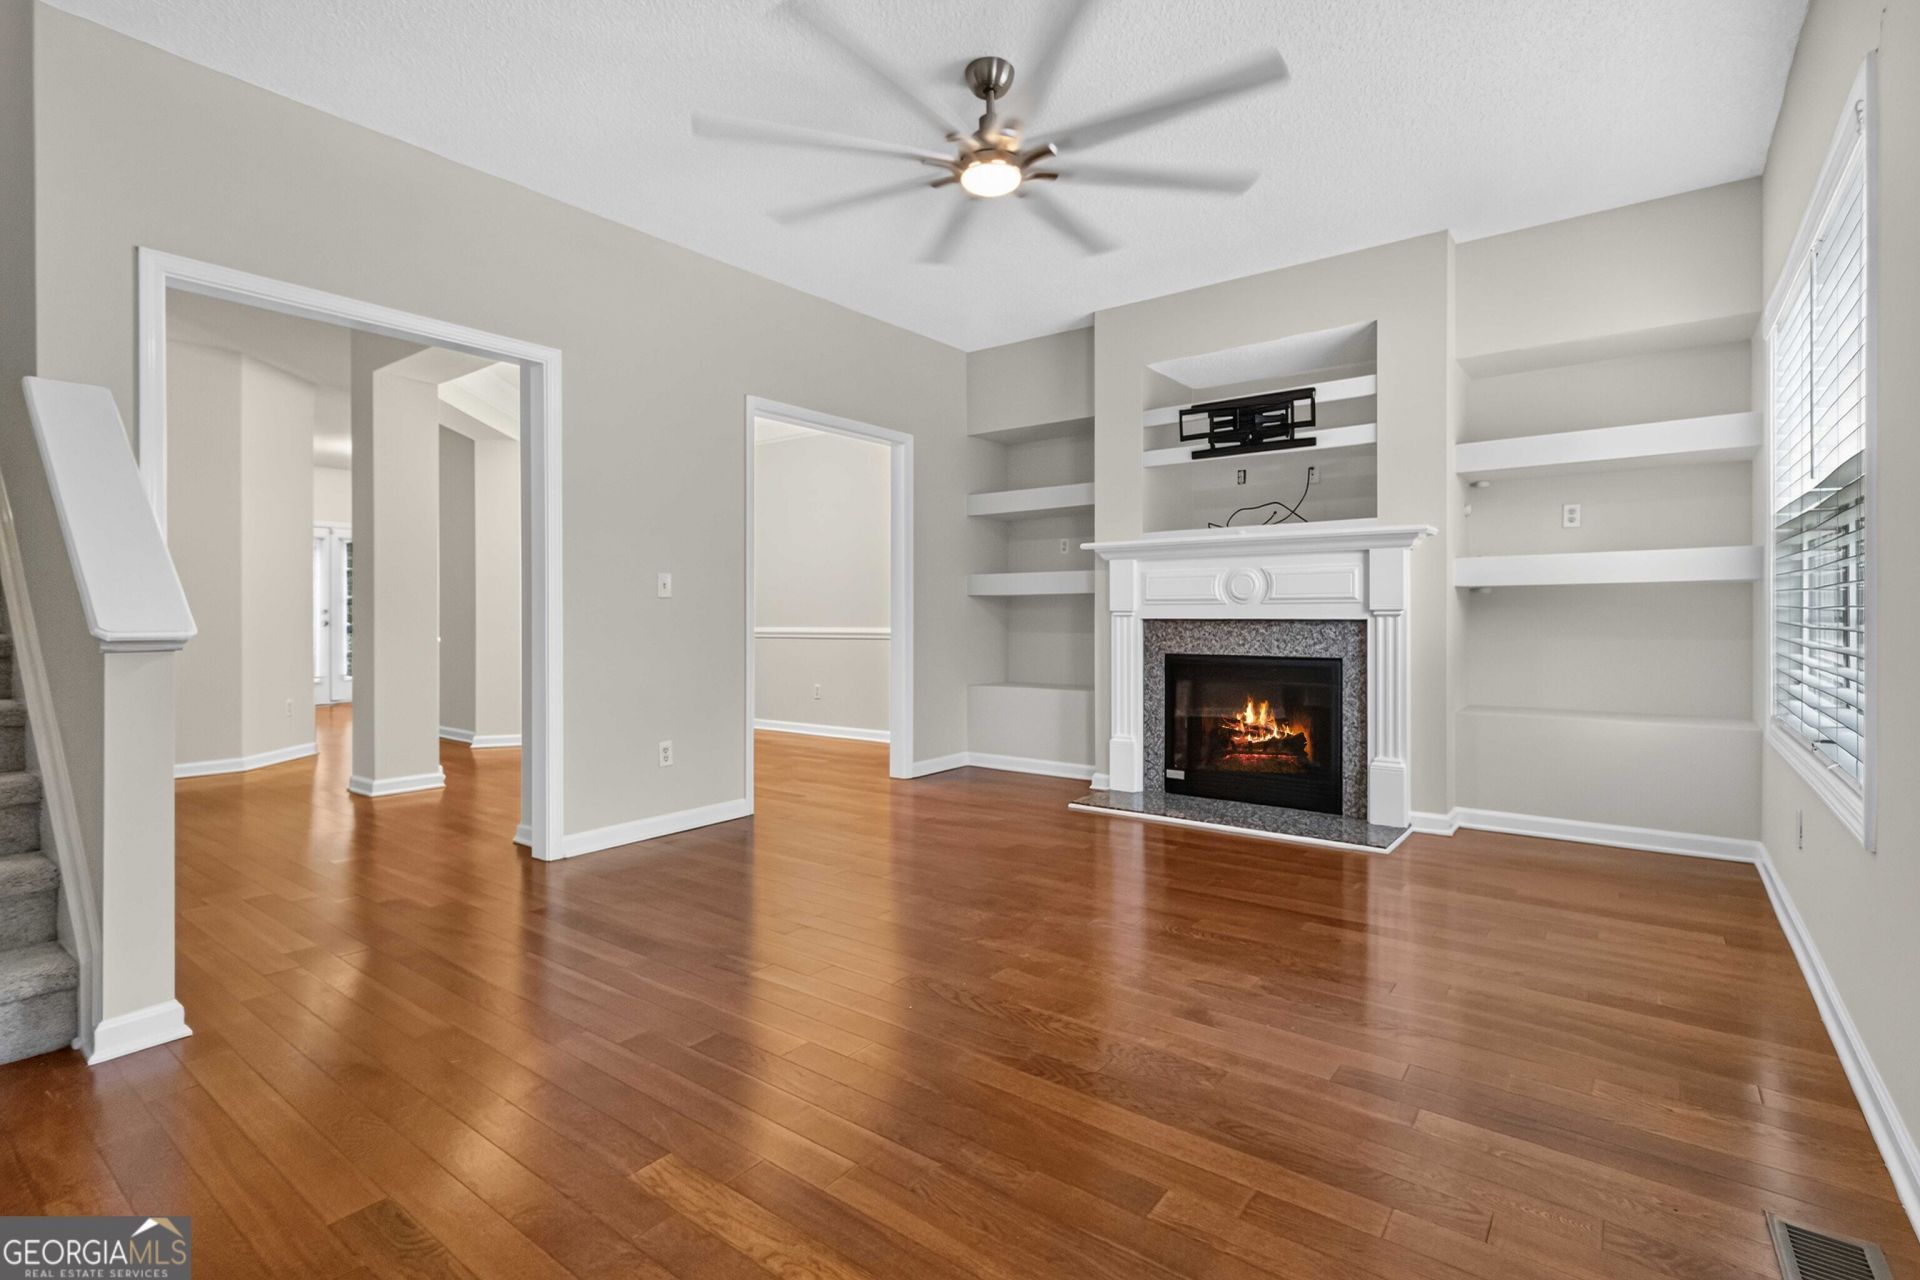
Welcome home to this beautifully updated three-story townhome! Freshly painted with all-new light fixtures, this move-in-ready home stands out from others in the community with 3 bedrooms, 2 full baths, and 2 half baths. The open-concept main level features hardwood floors, a spacious eat-in kitchen, a separate dining area, and a cozy family room with built-in bookcases and a fireplace. Upstairs, the owner's suite offers a private bath with a jacuzzi tub and separate shower. The fully finished basement with a half bath provides the perfect flex space for a media room, home office, gym, or guest area. Complete with a rear-entry two-car garage and conveniently located near shopping, dining, and major highways, this home is a must-see!
Property Features
Property Type: Residential - Townhouse
Basement: Finished
Basement: Yes
Cooling: Central Air, Zoned
Fireplaces: 1
Garage: 2
Heating: Central, Electric
Home Style: Brick Front
Lot Size: 0.06 Acres
Stories: 3.0
Taxes: $3,331
Year Built: 2006
Feature Descriptions
Additional Rooms: Bonus Room, Den, Foyer, Game Room, Other
Amenities: Sidewalks, Street Lights, Near Public Transport, Near Shopping
Appliances: Dishwasher, Electric Water Heater, Microwave, Refrigerator
Days on Site: 1
Dining Room: Seats 12+
Exterior: Aluminum Siding
Exterior: Balcony
Fireplace Type: Living Room
Flooring: Carpet, Hardwood, Vinyl
Foundation: Slab
Interior: Bookcases, High Ceilings, Split Bedroom Plan, Walk-In Closet(s)
Kitchen: Breakfast Area, Pantry
Parking Notes: Garage, Garage Door Opener, Side/Rear Entrance
Security: yes
Security Features: Security System, Smoke Detector(s)
Sewer: Public Sewer
Topography: Level
Utilities: Cable Available, Electricity Available, Phone Available, Sewer Available, Sewer Connected, Underground Utilities, Water Available
Water: Public
Window Features: Double Pane Windows
Local Schools
High School: Banneker
Middle School: Mcnair
Elementary School: Nolan
Listed By / Shown By
Listed By
Agency Name: eXp Realty
Agency Phone: 888-959-9461
Shown By
Agency Title: Josey Young & Brady Realty, LLC
Agency Phone: 770-683-1800

Estimate Your Payment
Estimated Payment
$ 906.64 per month $556.17 Principal & Interest $277.58 Property Tax $72.89 Homeowner's Insurance
6386 Olmadison Place | MLS# 10814739
This townhouse located at 6386 Olmadison Place, Atlanta, GA 30349 is currently listed for sale with an asking price of $249,900. This property was built in 2006 and has 3 bedrooms and 2 full and 2 partial baths with 2538 sq. ft. Olmadison Place is located in the Madison Place subdivision. Search Madison Place real estate on www.jybrealty.com today.