


BEDS3
BATHS2 full
SQUARE FEET1,456
MLS#10890997
STATUSNew
PROPERTY TYPEResidential - Mobile Home
Property Description
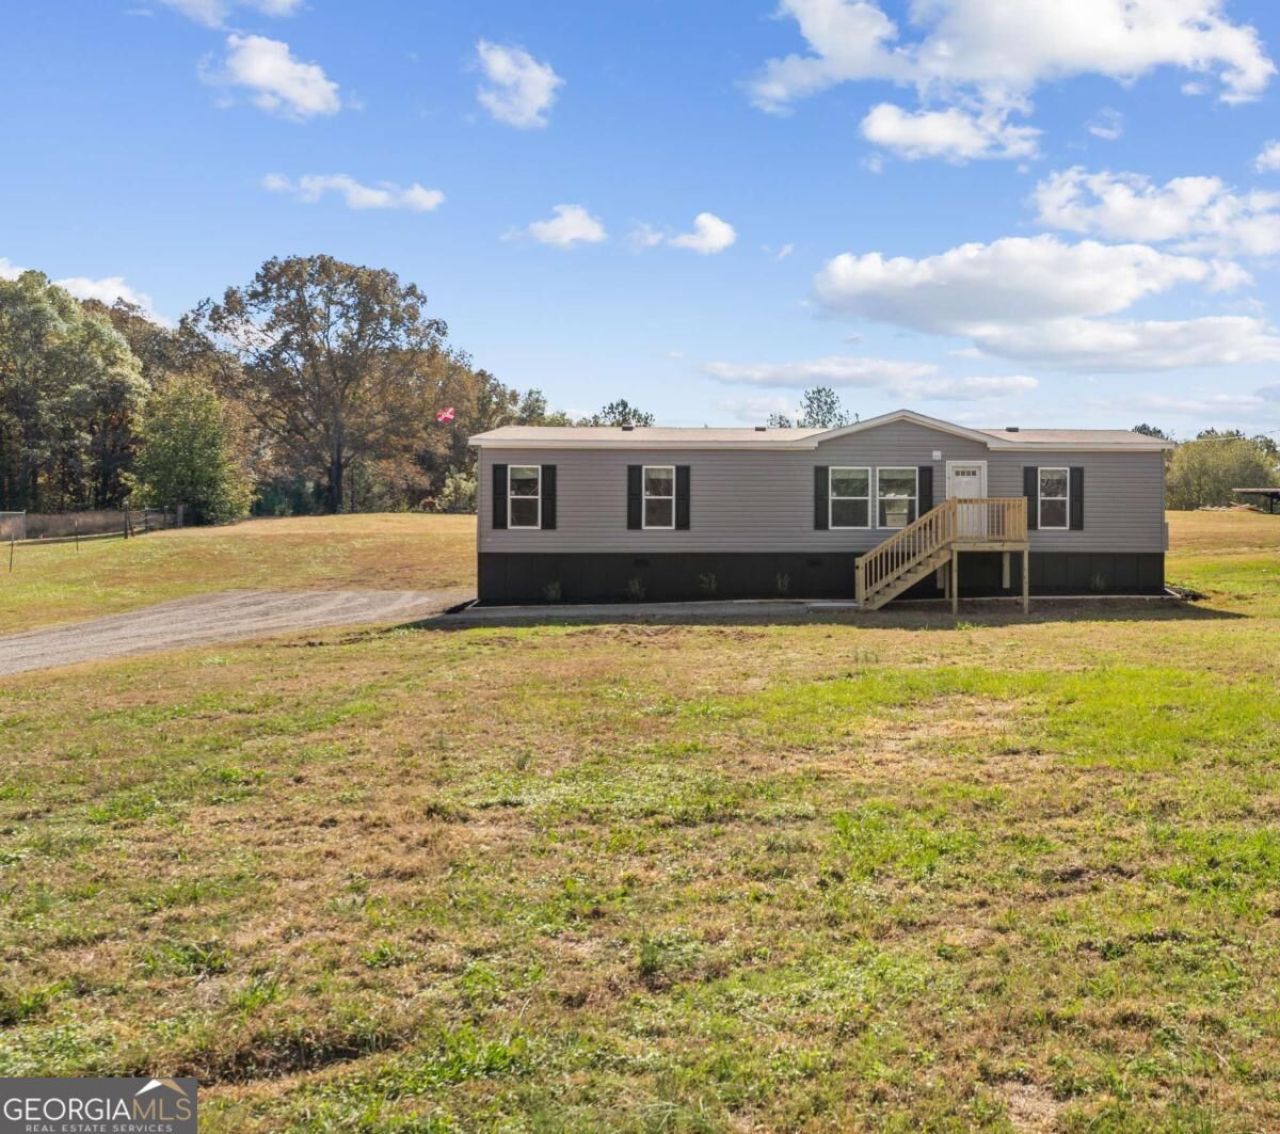
BRAND NEW 2027 MODEL MANUFACTURED HOME ON A BEAUTIFUL LEVEL LOT IN A GREAT LOCATION! This spacious 3-bedroom, 2-bath home is situated on a permanent foundation and offers the perfect combination of modern comfort and convenience! Step inside to discover an inviting open floor plan featuring a large family room, attractive LVP flooring, recessed lighting, and an abundance of natural light. The kitchen boasts rich wood cabinetry, generous counter space, large center island with additional storage, and a complete set of new black appliances. The adjoining dining area provides plenty of space for everyday meals and entertaining. The spacious primary suite offers a private bathroom with a tub/shower combination and a large walk-in closet. Two additional bedrooms and a second full bathroom provide plenty of flexibility for guests, a home office, or additional living needs. A separate laundry area adds everyday convenience. Outside, you'll love the beautiful, level lot with an expansive yard offering endless possibilities. New front and rear decks, a gravel driveway, and fresh landscaping complete the exterior. With its desirable location, spacious layout, and all the benefits of a brand-new home, this property is truly move-in ready! Don't miss this opportunity to make it yours!
Property Features
Property Type: Residential - Mobile Home
Basement: None
Cooling: Central Air
Garage: 3
Heating: Central
Home Style: Ranch
Lot Size: 0.62 Acres
Roof Type: Composition
Stories: 1.0
Taxes: $411
Year Built: 2027
Feature Descriptions
Additional Rooms: Den
Appliances: Dishwasher, Electric Water Heater, Range, Refrigerator
Days on Site: 2
Dining Room: Dining Rm/Living Rm Combo
Exterior: Vinyl Siding
Flooring: Sustainable
Foundation: Block
Interior: Master On Main Level, Rear Stairs, Split Bedroom Plan, Walk-In Closet(s)
Kitchen: Breakfast Room, Kitchen Island
Parking Notes: None
Security Features: Smoke Detector(s)
Sewer: Septic Tank
Topography: Level
Utilities: Cable Available, Electricity Available, Phone Available, Water Available
Vegetation: Cleared
Water: Public
Window Features: Double Pane Windows
Local Schools
High School: Model
Middle School: Model
Elementary School: Model
Listed By / Shown By
Listed By
Agency Name: Samantha Lusk & Associates Realty
Agency Phone: 706-629-3007
Shown By
Agency Title: Josey Young & Brady Realty, LLC
Agency Phone: 770-683-1800

Estimate Your Payment
Estimated Payment
$ 612.96 per month $511.66 Principal & Interest $34.25 Property Tax $67.05 Homeowner's Insurance
64 Acorn Road Se | MLS# 10890997
This single family home located at 64 Acorn Road Se, Rome, GA 30161 is currently listed for sale with an asking price of $229,900. This property was built in 2027 and has 3 bedrooms and 2 full baths with 1456 sq. ft. Search Rome real estate on www.jybrealty.com today.