


BEDS3
BATHS2 full
SQUARE FEET1,236
MLS#10773096
STATUSUnder Contract
PROPERTY TYPEResidential - Single Family
SUBDIVISIONOakwood
Property Description
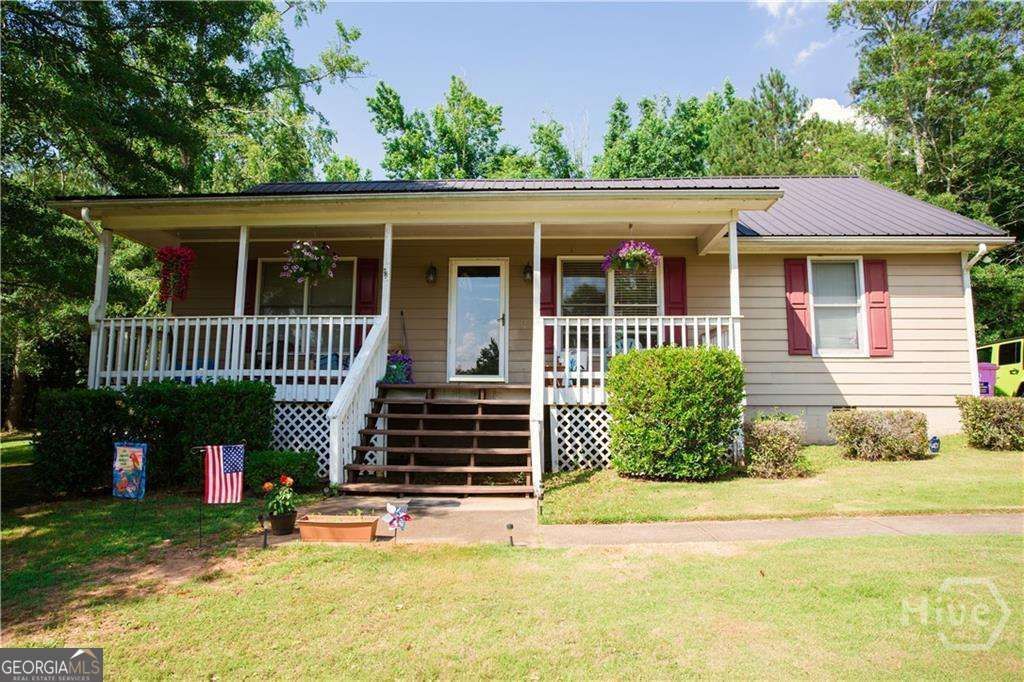
Welcome to this charming 3-bedroom, 2-bath home situated on a beautiful 1.5-acre lot in peaceful Crawford, Georgia. Offering plenty of space both inside and out, this property is full of potential and ready for your personal touch. The inviting layout features a comfortable living area, spacious kitchen and dining space, and a private primary suite with its own full bath. Two additional bedrooms provide flexibility for family, guests, or a home office. Outside, the expansive lot offers endless possibilities for gardening, outdoor entertaining, or simply enjoying the privacy and quiet surroundings. Conveniently located just a short drive from Athens, it offers the perfect opportunity to enjoy country living while remaining close to shopping, dining, and local amenities.
Property Features
Property Type: Residential - Single Family
Basement: Crawl Space
Cooling: Central Air, Electric
Garage: 2
Heating: Central, Electric
Home Style: Traditional
Lot Size: 1.52 Acres
Roof Type: Composition, Tin
Stories: 1.0
Taxes: $471
Year Built: 1997
Feature Descriptions
Additional Rooms: Family Room, Laundry, Sun Room
Appliances: Dishwasher, Electric Water Heater, Range, Refrigerator
Days on Site: 50
Flooring: Carpet, Vinyl
Interior: Master On Main Level, Vaulted Ceiling(s)
Kitchen: Breakfast Area
Parking Notes: Parking Pad
Sewer: Septic Tank
Structures: Outbuilding
Utilities: Cable Available, Electricity Available, High Speed Internet, Phone Available, Water Available
Water: Shared Well
Local Schools
High School: Oglethorpe
Middle School: Oglethorpe
Elementary School: Oglethorpe
Listed By / Shown By
Listed By
Agency Name: Keller Williams Premier
Agency Phone: 678-487-1600
Shown By
Agency Title: Josey Young & Brady Realty, LLC
Agency Phone: 770-683-1800

Estimate Your Payment
Estimated Payment
$ 681.14 per month $567.52 Principal & Interest $39.25 Property Tax $74.38 Homeowner's Insurance
64 Post Oak Circle | MLS# 10773096
This single family home located at 64 Post Oak Circle, Crawford, GA 30630 is currently listed for sale with an asking price of $255,000. This property was built in 1997 and has 3 bedrooms and 2 full baths with 1236 sq. ft. Post Oak Circle is located in the Oakwood subdivision. Search Oakwood real estate on www.jybrealty.com today.