


BEDS2
BATHS2 full
SQUARE FEET1,365
MLS#10773084
STATUSNew
PROPERTY TYPEResidential - Condominium
SUBDIVISIONStoney Oak
Property Description
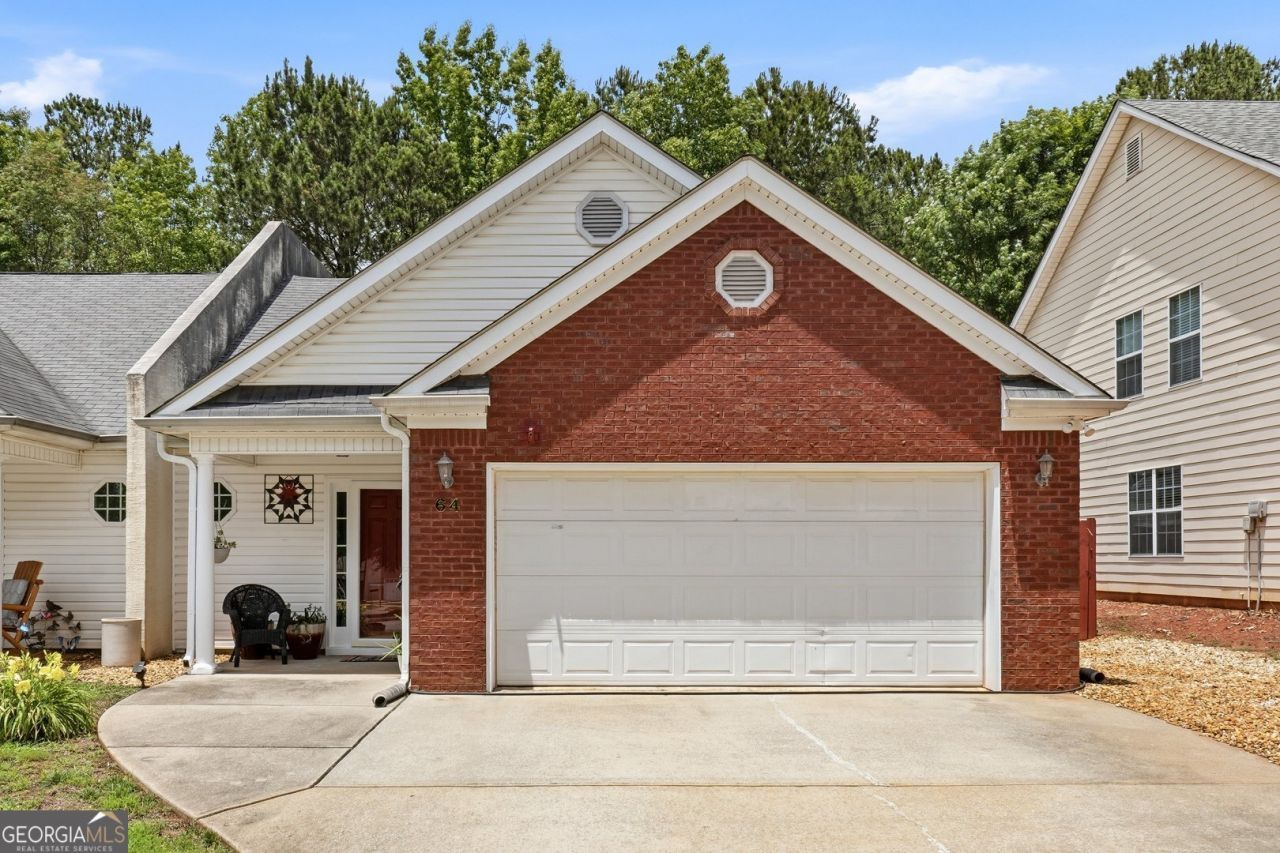
This beautifully updated 2 bedroom, 2 bathroom offers easy living with an open and inviting floorplan. Step into the foyer and into the spacious living room featuring tall ceilings and a cozy fireplace that flows into the kitchen offering bar seating, plenty of cabinet space and a pantry for added storage. You will also find a dining area off the kitchen. The primary suite features tray ceilings, a large walk-in closet, and an en suite bathroom complete with a garden tub and separate stand-up shower. The guest bedroom has a large closet and guest bathroom with shower tub combo. Enjoy the fenced backyard and covered patio space ideal for relaxing outdoors. HOA-maintained yard care makes for low-maintenance living. Recent upgrades include new flooring in the bedrooms and closets, new HVAC unit, fresh interior paint, and updated light fixtures in the kitchen and living room. Southeast Mortgage is our preferred lender. If buyer chooses to work with them, Southeast Mortgage will provide 1% credit up to $5,000. Reach out to the listing agent for more information.
Property Features
Property Type: Residential - Condominium
Basement: None
Cooling: Ceiling Fan(s), Central Air
Fenced: Yes
Fireplaces: 1
Garage: 2 car attached
Heating: Central
Home Style: Brick Front, Traditional
Lot Size: 0.11 Acres
Roof Type: Composition
Stories: 1.0
Taxes: $2,608
Year Built: 2005
Feature Descriptions
Additional Rooms: Foyer, Laundry
Appliances: Dishwasher, Disposal, Dryer, Microwave, Range, Refrigerator, Washer
Days on Site: 1
Exterior: Brick, Vinyl Siding
Fencing: Back Yard, Fenced, Privacy, Wood
Fireplace Type: Living Room
Flooring: Carpet, Hardwood, Vinyl
Foundation: Slab
Interior: Master On Main Level, Separate Shower, Soaking Tub, Tray Ceiling(s), Vaulted Ceiling(s), Walk-In Closet(s)
Kitchen: Breakfast Bar, Pantry
Parking Notes: Garage, Attached, Kitchen Level
Sewer: Public Sewer
Topography: Level
Utilities: Cable Available, Electricity Available, Water Available
Water: Public
Local Schools
High School: Northgate
Middle School: Madras
Elementary School: Jefferson Parkway
Listed By / Shown By
Listed By
Agency Name: eXp Realty
Agency Phone: 888-959-9461
Shown By
Agency Title: Josey Young & Brady Realty, LLC
Agency Phone: 770-683-1800

Estimate Your Payment
Estimated Payment
$ 921.91 per month $622.94 Principal & Interest $217.33 Property Tax $81.64 Homeowner's Insurance
64 Stony Oak Drive | MLS# 10773084
This condo located at 64 Stony Oak Drive, Newnan, GA 30263 is currently listed for sale with an asking price of $279,900. This property was built in 2005 and has 2 bedrooms and 2 full baths with 1365 sq. ft. Stony Oak Drive is located in the Stoney Oak subdivision. Search Stoney Oak real estate on www.jybrealty.com today.