


BEDS4
BATHS3 full
SQUARE FEET2,526
MLS#10888521
STATUSNew
PROPERTY TYPEResidential - Single Family
SUBDIVISIONWhite Oak Estates
Property Description
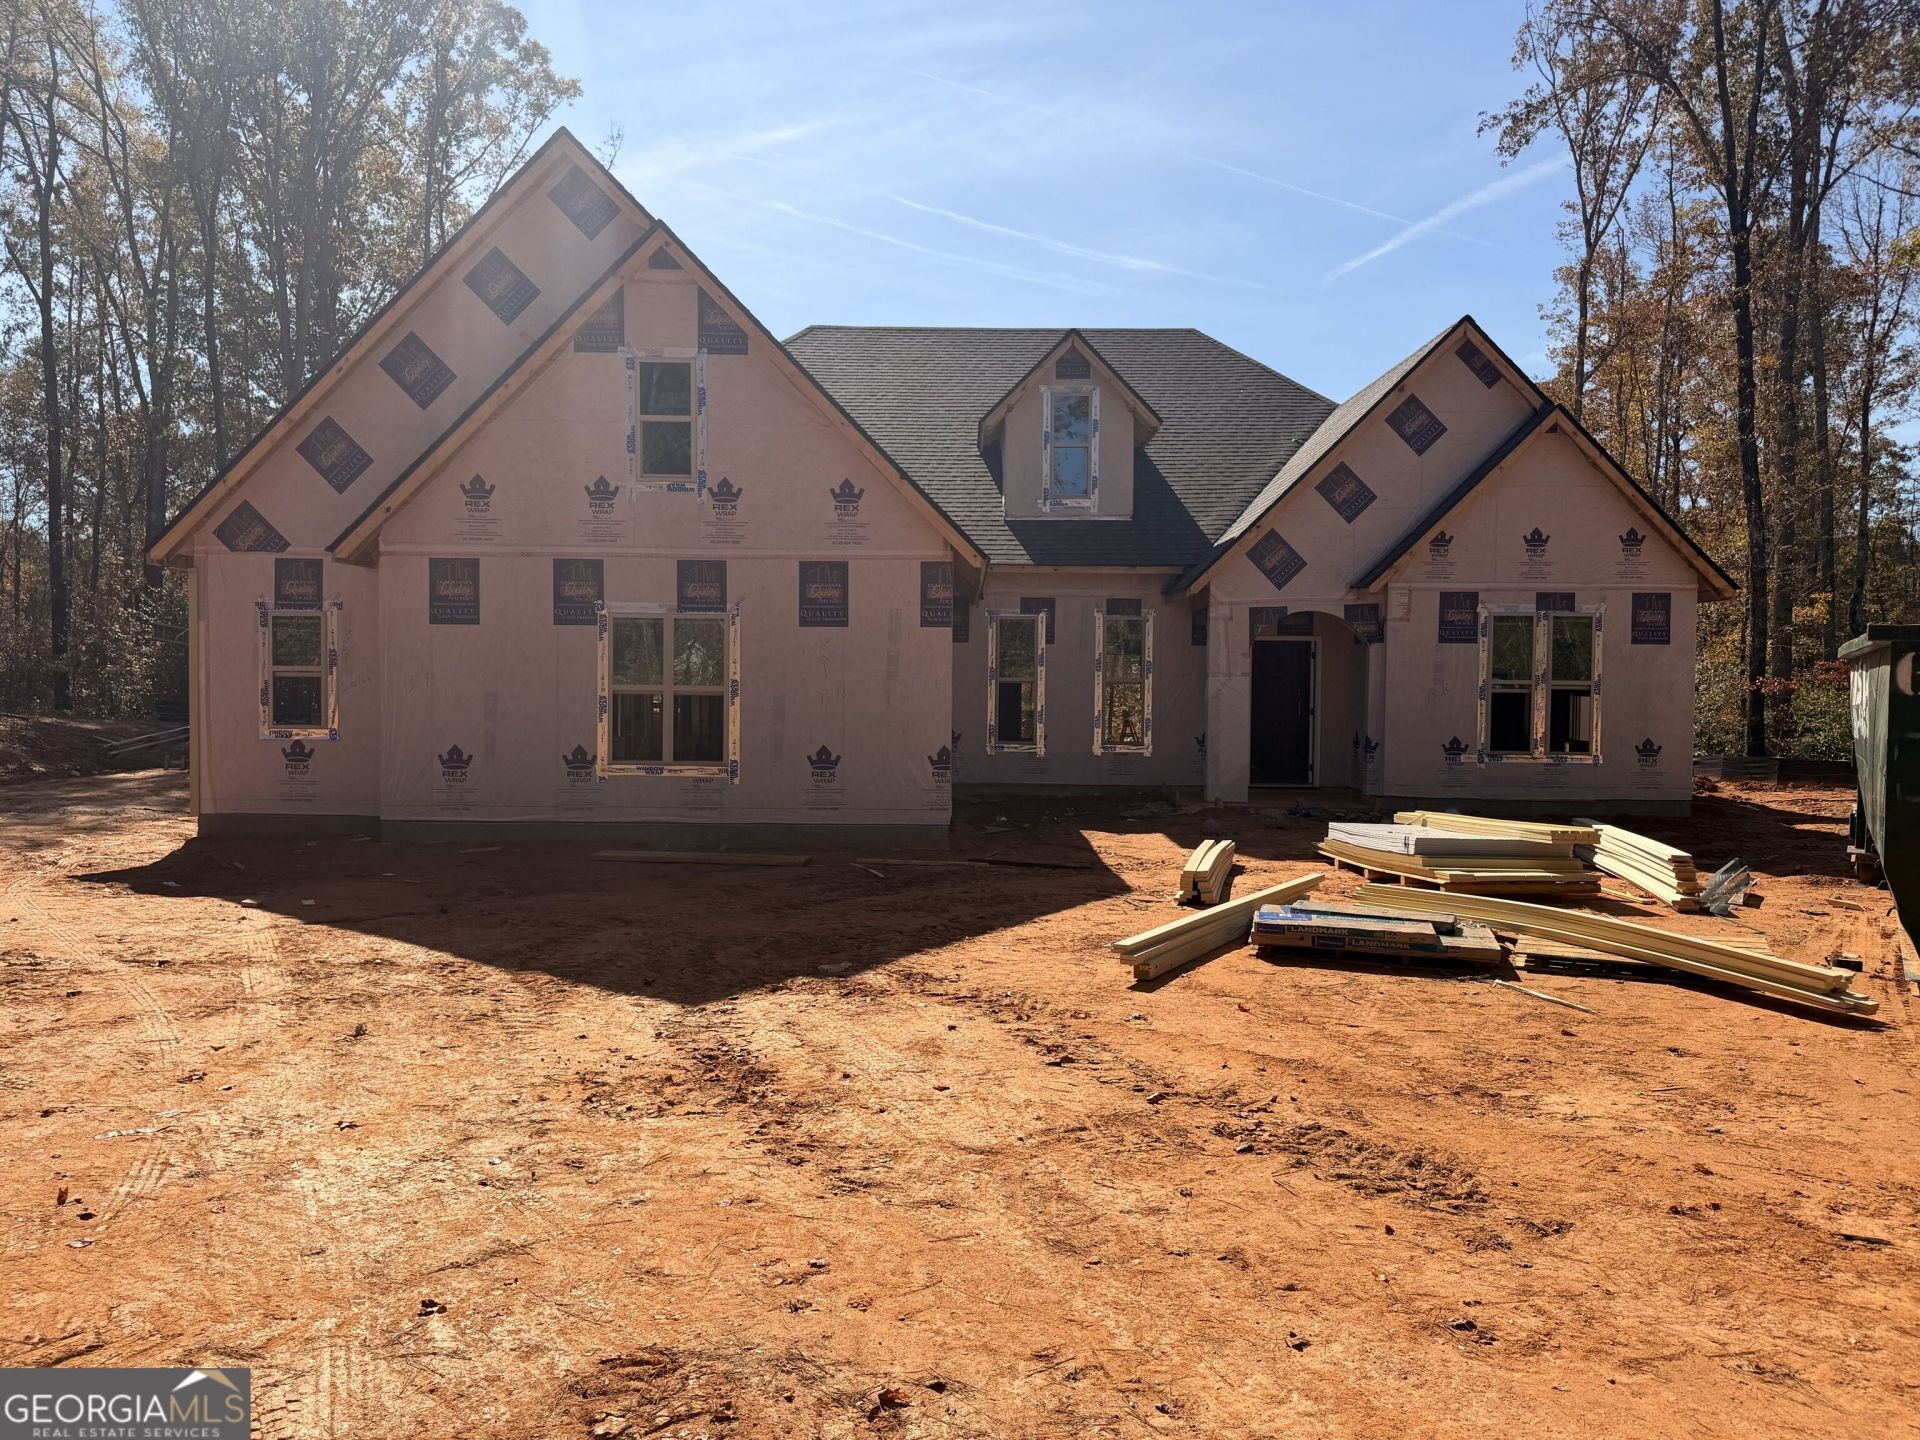
4BR/3BA being built on 2 Acres in Senoia! White Oak Estates is a new community located just 6 Miles South of Downtown Senoia in North Meriwether County - The Bradford floor plan is a proven 4BR/3BA Ranch with many design features to love - Dining room w/ basecap detail trim walls - Lots of natural light - Dining room is open to the main living space & kitchen area - Great room incorporates woodburning Fireplace w/ stone surround to ceiling as the focal point - Kitchen w/ wood stain cabinets, large center island, Quartz countertops, SS appliances & walk-in pantry - Breakfast area w/ access to the covered back porch - Master BR w/ Tray ceiling - Tiled Master Bathroom w/ Frameless glass shower - Vaulted BR2 & BR3 w/ Full bathroom located off hallway - BR4 w/ Ensuite bathroom - 2 Car garage - This is 1 of 4 spec homes currently being built at White Oak Estates (Phase 1) - Builder and Lender incentives available - Contact for more details!
Property Features
Property Type: Residential - Single Family
Basement: None
Cooling: Ceiling Fan(s), Central Air, Dual, Electric, Zoned
Fireplaces: 1
Heating: Central, Dual, Electric, Zoned
Home Style: Ranch, Traditional
Lot Size: 2.03 Acres
Roof Type: Composition
Stories: 1.0
Taxes: $500
Year Built: 2026
Feature Descriptions
Additional Rooms: Family Room, Foyer, Laundry
Appliances: Dishwasher, Electric Water Heater, Microwave, Range, Stainless Steel Appliance(s)
Days on Site: 6
Dining Room: Separate Room
Exterior: Concrete, Stone
Fireplace Type: Factory Built, Family Room
Flooring: Hardwood
Foundation: Slab
Interior: Double Vanity, Master On Main Level, Separate Shower, Soaking Tub, Tile Bath, Walk-In Closet(s)
Kitchen: Breakfast Area, Kitchen Island, Solid Surface Counters, Walk-in Pantry
Parking Notes: Garage, Attached, Kitchen Level, Garage Door Opener, Side/Rear Entrance
Sewer: Septic Tank
Topography: Level, Private
Utilities: Electricity Available
Water: Well
Window Features: Double Pane Windows
Local Schools
High School: Greenville
Middle School: Greenville
Elementary School: Unity
Listed By / Shown By
Listed By
Agency Name: Coldwell Banker Bullard Realty
Agency Phone: 770-487-1917
Shown By
Agency Title: Josey Young & Brady Realty, LLC
Agency Phone: 770-683-1800

Estimate Your Payment
Estimated Payment
$ 1,451.10 per month $1,246.13 Principal & Interest $41.67 Property Tax $163.31 Homeowner's Insurance
640 Al Roberts Rd. | MLS# 10888521
This single family home located at 640 Al Roberts Rd., Senoia, GA 30276 is currently listed for sale with an asking price of $559,914. This property was built in 2026 and has 4 bedrooms and 3 full baths with 2526 sq. ft. Al Roberts Rd. is located in the White Oak Estates subdivision. Search White Oak Estates real estate on www.jybrealty.com today.